
Search results for "Exposed brick chimney" in Home Design Ideas

 DESIGNS! - Susan Hoffman Interior Designs
Inspiration for a transitional kitchen remodel in Minneapolis



Find the right local pro for your project

 Shannon Crain
Example of a large transitional master medium tone wood floor and brown floor bedroom design in Houston with gray walls, a standard fireplace and a stone fireplace

 WillowRidge Construction
Mid-sized trendy open concept medium tone wood floor and brown floor living room photo with a two-sided fireplace, a brick fireplace, white walls and no tv


 ARTO
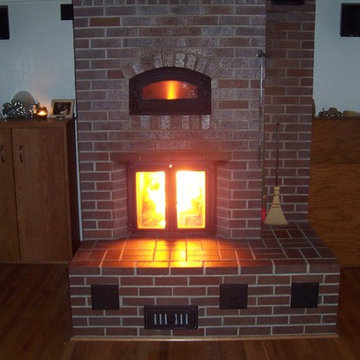
2x8 Antik Brick Used Red
Inspiration for a huge timeless two-story brick exterior home remodel in Los Angeles
Inspiration for a huge timeless two-story brick exterior home remodel in Los Angeles

Sponsored
Columbus, OH

Hope Restoration & General Contracting
Columbus Design-Build, Kitchen & Bath Remodeling, Historic Renovations





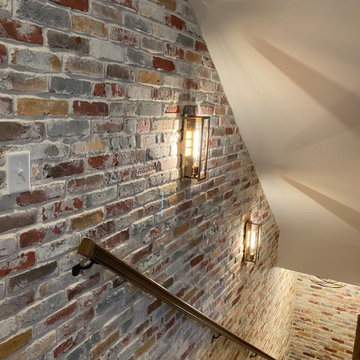
 Copper Lantern Tim Baratelle
Custom Wall Light with goose neck bracket in dark copper with pierced shade. Designed for over a pizza oven. Reminiscent of Old World Italy!
Inspiration for a timeless kitchen remodel in Philadelphia
Inspiration for a timeless kitchen remodel in Philadelphia

 Glen-Gery Brick
Beautiful Handmade Brick home. Brick is Brandywine HMOS.
Photographer: Donna Chiarelli
Example of a large tuscan brown brick exterior home design in Philadelphia
Example of a large tuscan brown brick exterior home design in Philadelphia

 Raymond Design LP
Michael Palumbo
Inspiration for a contemporary entryway remodel in Dallas with a blue front door
Inspiration for a contemporary entryway remodel in Dallas with a blue front door

Sponsored
Columbus, OH

Structural Remodeling
Franklin County's Heavy Timber Specialists | Best of Houzz 2020!

 Mason Hearn
Most porch additions look like an "after-thought" and detract from the better thought-out design of a home. The design of the porch followed by the gracious materials and proportions of this Georgian-style home. The brick is left exposed and we brought the outside in with wood ceilings. The porch has craftsman-style finished and high quality carpet perfect for outside weathering conditions.
The space includes a dining area and seating area to comfortably entertain in a comfortable environment with crisp cool breezes from multiple ceiling fans.
Love porch life at it's best!


 Yellow House
Inspiration for a large coastal formal and open concept travertine floor and beige floor living room remodel in San Francisco with beige walls, a standard fireplace, a stone fireplace and a wall-mounted tv

 Ortus Exteriors
 - NOW this house has everything the homeowner could ever need or want! Under the 900 sq. ft. attached roof, grill and smoke meats with the 25 ft. kitchen, serve drinks while watching the game by the bar, or sit on the hearth of a stone fire place. The rare, Sinker Cypress, reclaimed wood used for the roof was brought in from the swamps of Florida. The large pool is 48 by 23 feet with a Midnight Blue finish and features an immense boulder waterfall that used 12 tons of rock! The decking continues to the back of the pool for an elevated area perfect for dancing or watching the sunset. We loved this project and working with the homeowner.
We design and build luxury swimming pools and outdoor living areas the way YOU want it. We focus on all-encompassing projects that transform your land into a custom outdoor oasis. Ortus Exteriors is an authorized Belgard contractor, and we are accredited with the Better Business Bureau.



 Fusion Interiors
The furniture and accessories chosen for this great room was centered around this amazing southwestern contemporary style rug. The sofa and accent chairs were chosen to accent the colors in the rug. The coffee table and end tables add a great dimension and tie in the ceilings and steel used throughout the residence.
IlluminArts Photography


249