
Search results for "Exposed brick chimney" in Home Design Ideas

 Beverly Thomas LLC
Finished Wall of existing house including HVAC Mini Split Heat Pump.
Family room - scandinavian family room idea in DC Metro
Family room - scandinavian family room idea in DC Metro

 FSB Consulting Corp.
Custom Distressed Shelving under TV 10 feet long, to match custom distressed barn doors with custom metal framing


Find the right local pro for your project

 Level Team Contracting
David Cannon Photography
Example of a classic medium tone wood floor and brown floor kitchen design in Atlanta with shaker cabinets, white cabinets, white backsplash, subway tile backsplash, stainless steel appliances and an island
Example of a classic medium tone wood floor and brown floor kitchen design in Atlanta with shaker cabinets, white cabinets, white backsplash, subway tile backsplash, stainless steel appliances and an island
 Lanson B. Jones & Co, Inc.
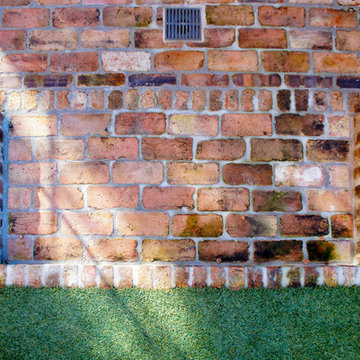
Brick design feature borders synthetic grass in english style landscape.
Inspiration for a timeless home design remodel in Houston
Inspiration for a timeless home design remodel in Houston


 Performance Kitchens & Home
An exposed wood beam spans the kitchen above the cherry cabinetry and granite island. The arched wood hood and stone cooking wall reinforce the Mediterranean character, while counter seating supports everyday gathering.
Text us at (484) 278-1764 or call (215) 482-0700 to explore your kitchen, bathroom or home transformation today.

Sponsored
Plain City, OH

The Creative Kitchen Company
Columbus Area Kitchen Remodeling and Refacing Professional

 Kari McIntosh Design
Julie Mikos Photography
Mid-sized elegant formal and enclosed medium tone wood floor and brown floor living room photo in San Francisco with white walls, a standard fireplace, a plaster fireplace and a wall-mounted tv
Mid-sized elegant formal and enclosed medium tone wood floor and brown floor living room photo in San Francisco with white walls, a standard fireplace, a plaster fireplace and a wall-mounted tv

 Hinkley
 Lighting's Amelia Collection
Inspiration for a mid-sized industrial medium tone wood floor and brown floor enclosed kitchen remodel in Cleveland with a farmhouse sink, flat-panel cabinets, white cabinets, solid surface countertops, white backsplash and brick backsplash
Inspiration for a mid-sized industrial medium tone wood floor and brown floor enclosed kitchen remodel in Cleveland with a farmhouse sink, flat-panel cabinets, white cabinets, solid surface countertops, white backsplash and brick backsplash

 Great Falls Distinctive Interiors Inc.
Despite its Old World finishes, the kitchen has every convenience a modern chef could hope for, including a Wolf range and a built-in Miele espresso machine. Custom hood is made from stainless steel and hammered copper.
Photography Alain Jaramillo

 Küster Design
Fireplace after remodel. New hardwood floor replaced carpet.
Mid-sized mountain style loft-style medium tone wood floor living room photo in Indianapolis with beige walls, a standard fireplace, a stone fireplace and no tv
Mid-sized mountain style loft-style medium tone wood floor living room photo in Indianapolis with beige walls, a standard fireplace, a stone fireplace and no tv

 McCown Design
Mid-sized french country white one-story stucco exterior home idea in Miami with a hip roof


Sponsored
Plain City, OH
The Creative Kitchen Company
Columbus Area Kitchen Remodeling and Refacing Professional

 Hawkins Agency
Example of a classic two-story brick exterior home design in Indianapolis with a hip roof


 Square Inch Design
photography: Viktor Ramos
Living room - mid-sized farmhouse open concept medium tone wood floor and brown floor living room idea in Cincinnati with a wood stove, a brick fireplace and no tv
Living room - mid-sized farmhouse open concept medium tone wood floor and brown floor living room idea in Cincinnati with a wood stove, a brick fireplace and no tv

 Bollock Enterprises LLC
Inspiration for a timeless medium tone wood floor and brown floor kitchen remodel with a double-bowl sink, green cabinets, granite countertops, stainless steel appliances and an island

Sponsored
Plain City, OH
The Creative Kitchen Company
Columbus Area Kitchen Remodeling and Refacing Professional
 OSMOND DESIGNS
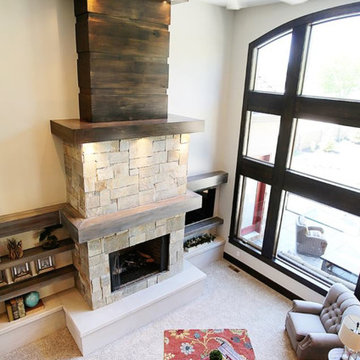
Living room with large fireplace, floral rug, and red sofa by Osmond Designs.
Example of a trendy home design design in Salt Lake City
Example of a trendy home design design in Salt Lake City

 Synergy Builders Inc.
Large elegant underground carpeted basement photo in Chicago with yellow walls, a ribbon fireplace and a brick fireplace

 User
Urban l-shaped concrete floor and gray floor eat-in kitchen photo in Portland with an integrated sink, flat-panel cabinets, light wood cabinets, white backsplash, mosaic tile backsplash, stainless steel appliances and gray countertops
246