
Search results for "Exposed brick chimney" in Home Design Ideas

 Sanford Custom Builders, Inc
Example of a large classic red three-story brick exterior home design in Boston with a clipped gable roof

 Affecting Spaces Design Studio
This modern kitchen maintains it's industrial feel by having the exposed brick as its backdrop. The warm honey tones of the white oak, mixed with the stainless steel appliances and white quartz creates a perfect space to showcase the original charm of this space. The accessory rails allow for storage, without covering up the amazing brick wall.

 Campion Hruby Landscape Architects
Photographer: David Burroughs
Pool - traditional backyard rectangular lap pool idea in DC Metro with decking
Pool - traditional backyard rectangular lap pool idea in DC Metro with decking
Find the right local pro for your project
 Superior Siding & Roofing
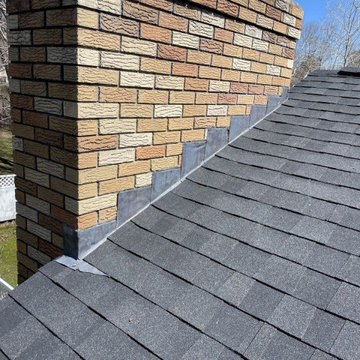
A durable full roof replacement featuring dark charcoal architectural asphalt shingles paired with a classic multicolored tan and brown brick chimney. Detailed metal step flashing seals the intersection between the pitched roof slope and the masonry, ensuring weatherproofing and clean architectural lines.

 Sarah Blank Design Studio
A cast iron antique decorative piece adorns the brick backsplash behind the range and classic matte silver hood.
Cottage medium tone wood floor and brown floor kitchen photo in New York with shaker cabinets, white cabinets, green backsplash and an island
Cottage medium tone wood floor and brown floor kitchen photo in New York with shaker cabinets, white cabinets, green backsplash and an island

 Van Esch Enterprises
Example of a large transitional medium tone wood floor kitchen/dining room combo design in Toronto with beige walls and no fireplace

 Taggart Design Group
Designed by Taggart Design Group. Photographed by Rett Peek.
Inspiration for a contemporary brick floor enclosed dining room remodel in Little Rock with white walls
Inspiration for a contemporary brick floor enclosed dining room remodel in Little Rock with white walls

Sponsored
Columbus, OH

Structural Remodeling
Franklin County's Heavy Timber Specialists | Best of Houzz 2020!

 Renew Urban Charleston
Brianna Stello Photography
Bedroom - traditional bedroom idea in Charleston with blue walls
Bedroom - traditional bedroom idea in Charleston with blue walls

 Catherine Renae Thomas Design Co.
Kitchen - rustic galley medium tone wood floor and brown floor kitchen idea with shaker cabinets, blue cabinets, white backsplash, subway tile backsplash, stainless steel appliances, an island and white countertops

 Décor Aid
The upholstered headboard softens the exposed brick without hiding its character. Pale bedding, a generous rug, and a clear route beside the bed make the room feel restful while allowing the contrasting materials to remain visible.
— Eliza Bush

 KD Landscape
Best of Houzz Design Award Winner. The pavilion not only provides a shady respite during the summer months but also a great place to relax by the fire during spring and fall. The pavilion is convenient to the home, the pool and the outdoor kitchen. Landscape design by John Algozzini.
Landscape design by John Algozzini. The complete landscape can be seen in our projects, listed as Fun By The Farm.

 Fairview Custom Homes
Aperture Vision Photography
Large rustic brown three-story mixed siding gable roof idea
Large rustic brown three-story mixed siding gable roof idea


Sponsored
Columbus, OH
Structural Remodeling
Franklin County's Heavy Timber Specialists | Best of Houzz 2020!

 Ann Parris Photography
Ann Parris
Transitional galley medium tone wood floor open concept kitchen photo in Salt Lake City with recessed-panel cabinets, blue cabinets, gray backsplash, stainless steel appliances and an island
Transitional galley medium tone wood floor open concept kitchen photo in Salt Lake City with recessed-panel cabinets, blue cabinets, gray backsplash, stainless steel appliances and an island

 Carl Mayfield Architectural Photographer
Exteriors with light coming from the windows are made at sunrise or sunset. This image was made at sunset.
Copyright Carl Mayfield Photography
Elegant white brick exterior home photo in Houston
Elegant white brick exterior home photo in Houston

 Gilchrist Masonry & Pools
See-through fireplace with Herringbone inset.
Living room - coastal open concept concrete floor living room idea in Charleston with a two-sided fireplace and a brick fireplace
Living room - coastal open concept concrete floor living room idea in Charleston with a two-sided fireplace and a brick fireplace
 Neumann & Rudy Architecture
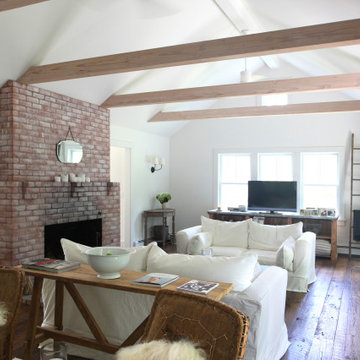
This angled view emphasizes the relationship between the substantial brick chimney, exposed ceiling beams, and intimate seating arrangement. White sofas sit within the generous vaulted volume, while a wood console behind the seating helps define separate areas without enclosing them. The natural brown flooring, pale timber, weathered furniture, and creamy textiles establish a warm, restrained palette. Light from the windows and garden doors softens the masonry and illuminates the room’s depth. Rustic farmhouse elements and relaxed coastal styling create a space that feels comfortable, grounded, and casually refined.



 Remedy Design
Rebecca Westover
Inspiration for a coastal freestanding desk light wood floor home office library remodel in Salt Lake City with white walls and no fireplace
Inspiration for a coastal freestanding desk light wood floor home office library remodel in Salt Lake City with white walls and no fireplace
 Laura of Pembroke
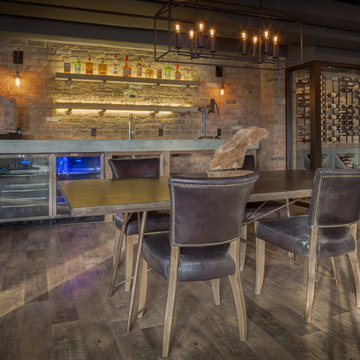
Exposed Brick wall bar, poured concrete counter, Glassed in wine room
Large farmhouse vinyl floor home design photo in Cleveland with an integrated sink, concrete countertops and brick backsplash
Large farmhouse vinyl floor home design photo in Cleveland with an integrated sink, concrete countertops and brick backsplash
35