
Search results for "Exposed brick chimney" in Home Design Ideas

 Mike Van Tassell Architectural Photography
Mike Van Tassell / mikevantassell.com
Inspiration for an industrial carpeted and blue floor bedroom remodel in New York with white walls
Inspiration for an industrial carpeted and blue floor bedroom remodel in New York with white walls

 lisa furey interiors
Open concept kitchen - large cottage light wood floor and beige floor open concept kitchen idea in Philadelphia with a farmhouse sink, shaker cabinets, quartz countertops, red backsplash, brick backsplash, paneled appliances, an island, green cabinets and white countertops


Find the right local pro for your project


Example of a large 1950s medium tone wood floor and brown floor sunroom design with no fireplace and a standard ceiling

 AJF Design
Large farmhouse white two-story concrete fiberboard exterior home idea in New York with a hip roof

 G&G Custom Homes, Inc
Example of a mid-sized mountain style underground home bar design in Indianapolis with beige walls and no fireplace

Sponsored
Columbus, OH

Structural Remodeling
Franklin County's Heavy Timber Specialists | Best of Houzz 2020!

 Maison Maya
Nick Glimenakis Photography
Inspiration for a transitional master bedroom remodel in New York
Inspiration for a transitional master bedroom remodel in New York


 KOZI MEDIA DESIGN
Inspiration for a large industrial open concept medium tone wood floor and brown floor living room remodel with white walls, a ribbon fireplace, a plaster fireplace and no tv
 Stella Construction & Home Services
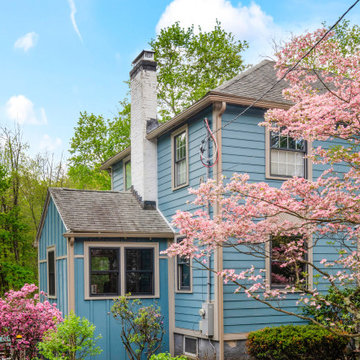
This traditional two-story exterior features blue horizontal siding paired with contrasting brown trim and a prominent white painted brick chimney. Lush spring landscaping with blooming pink dogwood trees frames the structure, complementing the shingle roof and dark framed windows to create a classic architectural appearance.



Sponsored
Columbus, OH

Wannemacher Interiors
Customized Award-Winning Interior Design Solutions in Franklin Cnty OH

 Wilson Kelsey Design
This cozy living room area features a wood-burning stove, as well as a comfortable upholstered lounge chair and an elegant antique writing desk.
WKD’s experience in historic preservation and antique curation restored this gentleman’s farm into a casual, comfortable, livable home for the next chapter in this couple’s lives.
The project included a new family entrance and mud room, new powder room, and opening up some of the rooms for better circulation. While WKD curated the client’s existing collection of art and antiques, refurbishing where necessary, new furnishings were also added to give the home a new lease on life.
Working with older homes, and historic homes, is one of Wilson Kelsey Design’s specialties.
This project was featured on the cover of Design New England's September/October 2013 issue. Read the full article at: http://wilsonkelseydesign.com/wp-content/uploads/2014/12/Heritage-Restored1.pdf
It was also featured in the Sept. issue of Old House Journal, 2016 - article is at http://wilsonkelseydesign.com/wp-content/uploads/2016/08/2016-09-OHJ.pdf
Photo by Michael Lee


 AFT Construction
High Res Media
Trendy light wood floor wine cellar photo in Phoenix with storage racks
Trendy light wood floor wine cellar photo in Phoenix with storage racks



Sponsored
Fredericksburg, OH

High Point Cabinets
Columbus' Experienced Custom Cabinet Builder | 4x Best of Houzz Winner

 Trinity Estate Homes, Ltd.
Inspiration for a large timeless galley dark wood floor and brown floor open concept kitchen remodel in Houston with an undermount sink, recessed-panel cabinets, granite countertops, stone tile backsplash, stainless steel appliances, an island, beige cabinets and beige backsplash

 Flavin Architects
Modern glass house set in the landscape evokes a midcentury vibe. A modern gas fireplace divides the living area with a polished concrete floor from the greenhouse with a gravel floor. The frame is painted steel with aluminum sliding glass door. The front features a green roof with native grasses and the rear is covered with a glass roof.
Photo by: Gregg Shupe Photography

 Kai Andrews Design: Home Staging + Renovations
Living room - small industrial open concept and formal medium tone wood floor living room idea in Los Angeles with red walls, no fireplace and no tv
48