
Search results for "Exposed brick chimney" in Home Design Ideas




 HAUS | Architecture For Modern Lifestyles
1920's Bungalow revitalized open concept living, dining, kitchen - Interior Architecture: HAUS | Architecture + BRUSFO - Construction Management: WERK | Build - Photo: HAUS | Architecture
Find the right local pro for your project

 Peter Taylor Studio
Trendy galley kitchen photo in Brisbane with flat-panel cabinets, white cabinets and an island

 User
Jim Bartsch
Living room - large mediterranean formal and open concept dark wood floor living room idea with white walls, a standard fireplace and no tv
Living room - large mediterranean formal and open concept dark wood floor living room idea with white walls, a standard fireplace and no tv

 Kari Whitman
Inspiration for an industrial master dark wood floor bedroom remodel in Denver with red walls, a ribbon fireplace and a metal fireplace

Mid-sized farmhouse freestanding desk dark wood floor home office photo in Nashville with gray walls

Sponsored
Westerville, OH

Custom Home Works
Franklin County's Award-Winning Design, Build and Remodeling Expert


 FW Interiors Design
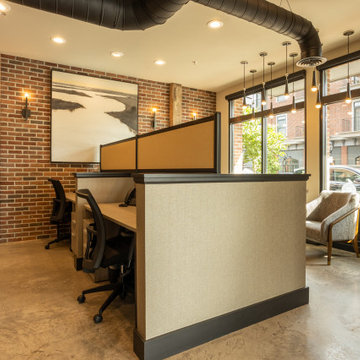
Exposed brick, warm sconces, and large-scale art soften the open agent workstations. Upholstered privacy panels and a cozy lounge chair by the front windows balance focus with comfort.

 Airoom Architects-Builders-Remodelers
Traditional beige two-story mixed siding exterior home idea in Chicago

 John Neill Painting & Decorating, LLC
Large elegant beige two-story stone house exterior photo in Philadelphia with a hip roof and a shingle roof


 Living Stone Design + Build
A stunning rustic modern exterior blends organic materials and sleek design in this energy-efficient mountain retreat, showcasing sustainable construction and luxurious craftsmanship



 TRA studio Architecture PLLC
Example of a mid-sized urban light wood floor living room design in New York with white walls, a standard fireplace and a brick fireplace

 Gilday Renovations
The primary bedroom has a farmhouse feel with a beadboard ceiling, an exposed brick wall and a crystal chandelier.
Example of a classic bedroom design in DC Metro
Example of a classic bedroom design in DC Metro

 GONTERMAN CUSTOM HOMES
Example of a country light wood floor bedroom design in Los Angeles with white walls

 General Assembly
Joe Fletcher
Inspiration for a mid-sized scandinavian built-in desk medium tone wood floor home office remodel in New York with white walls and no fireplace
Inspiration for a mid-sized scandinavian built-in desk medium tone wood floor home office remodel in New York with white walls and no fireplace

Sponsored
Columbus, OH
Free consultation for landscape design!

Peabody Landscape Group
Franklin County's Reliable Landscape Design & Contracting

 Chace Building Supply
Dale Bunn Photography
Eat-in kitchen - mid-sized country u-shaped dark wood floor eat-in kitchen idea in Providence with white cabinets, white backsplash, stainless steel appliances, an island, a farmhouse sink, flat-panel cabinets, granite countertops and subway tile backsplash
Eat-in kitchen - mid-sized country u-shaped dark wood floor eat-in kitchen idea in Providence with white cabinets, white backsplash, stainless steel appliances, an island, a farmhouse sink, flat-panel cabinets, granite countertops and subway tile backsplash

 Four Brothers Design + Build
Greg Hadley
Bedroom - mid-sized contemporary master medium tone wood floor bedroom idea in DC Metro with green walls and no fireplace
Bedroom - mid-sized contemporary master medium tone wood floor bedroom idea in DC Metro with green walls and no fireplace

 Hannon Home Center
Inspiration for a timeless single-wall light wood floor home bar remodel in Burlington with raised-panel cabinets, black cabinets and wood countertops
59