
Search results for "Exposed brick chimney" in Home Design Ideas
 Forward Design Build Remodel
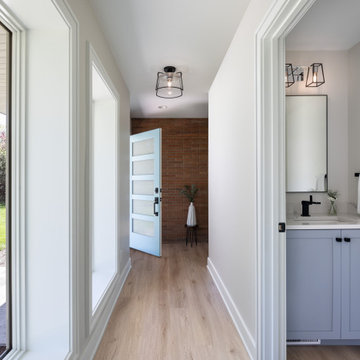
Bright modern hallway features light wood flooring, crisp white walls, and an eye-catching exposed red brick accent wall. A light blue front door with glass panels adds a welcoming pop of color, while the adjacent bathroom showcases a matching blue vanity with black hardware and a sleek rectangular mirror.

 Echo Systems
Large urban underground medium tone wood floor basement photo in Omaha with beige walls and no fireplace

 Carl Mattison Design
The open kitchen is the family gathering space. The banquette fits perfect by the rear facing windows. Flooring is reclaimed and paired with the gray cabinetry and walls to give a soft modern approach alongside the vintage appeal of the subway tiled wall and school house lights.
Find the right local pro for your project

 Patrick Brickman
Inspiration for a transitional deck remodel in Charleston with a roof extension
Inspiration for a transitional deck remodel in Charleston with a roof extension

 Sanctuary Kitchen and Bath Design
www.denverphoto.com
Mid-sized trendy master porcelain tile bathroom photo in Denver with an integrated sink, shaker cabinets, gray cabinets, concrete countertops and a one-piece toilet
Mid-sized trendy master porcelain tile bathroom photo in Denver with an integrated sink, shaker cabinets, gray cabinets, concrete countertops and a one-piece toilet

 Hart & Lock Design
David Cannon - photographer
Example of a small farmhouse dark wood floor and brown floor great room design in Atlanta with no fireplace
Example of a small farmhouse dark wood floor and brown floor great room design in Atlanta with no fireplace

 Haley Custom Homes
This elegant Great Room celing is a T&G material that was custom stained, with wood beams to match. The custom made fireplace is surrounded by Full Bed Limestone. The hardwood Floors are imported from Europe

Sponsored
Fredericksburg, OH

High Point Cabinets
Columbus' Experienced Custom Cabinet Builder | 4x Best of Houzz Winner

 PHT Lighting Design Inc.
Evan Joseph
Bedroom - contemporary master dark wood floor bedroom idea in New York with white walls
Bedroom - contemporary master dark wood floor bedroom idea in New York with white walls

 Blue Heron Signature Homes
Designed and built by Terramor Homes in Raleigh, NC. The initial and sole objective of setting the tone of this home began and was entirely limited to the foyer and stairwell to which it opens- setting the stage for the expectations, mood and style of this home upon first arrival.
Photography: M. Eric Honeycutt

 BEVOLO GAS & ELECTRIC LIGHTS
This single door entry is showcased with one French Quarter Yoke Hanger creating a striking focal point. The guiding gas lantern leads to the front door and a quaint sitting area, perfect for relaxing and watching the sunsets.
Featured Lantern: French Quarter Yoke Hanger http://ow.ly/Ppp530nBxAx
View the project by Willow Homes http://ow.ly/4amp30nBxte

 Tonos Design Studio
Living room - eclectic loft-style medium tone wood floor living room idea in New York with a tv stand

 Peter Eskuche, AIA
Landmark Photography
Example of a classic dark wood floor living room design in Minneapolis with a standard fireplace
Example of a classic dark wood floor living room design in Minneapolis with a standard fireplace

 American Deck and Patio
Craig Westerman
Inspiration for a large timeless backyard deck remodel in Baltimore with no cover
Inspiration for a large timeless backyard deck remodel in Baltimore with no cover

Sponsored
Delaware, OH

Buckeye Basements, Inc.
Central Ohio's Basement Finishing ExpertsBest Of Houzz '13-'21
 Sanctuary Kitchen and Bath Design
www.denverphoto.com
Inspiration for a mid-sized contemporary master porcelain tile bathroom remodel in Denver with an integrated sink, shaker cabinets, gray cabinets, concrete countertops and a one-piece toilet
Inspiration for a mid-sized contemporary master porcelain tile bathroom remodel in Denver with an integrated sink, shaker cabinets, gray cabinets, concrete countertops and a one-piece toilet

 Living Stone Design + Build
A stunning rustic modern exterior blends organic materials and sleek design in this energy-efficient mountain retreat, showcasing sustainable construction and luxurious craftsmanship.
 BRADSHAW DESIGNS LLC
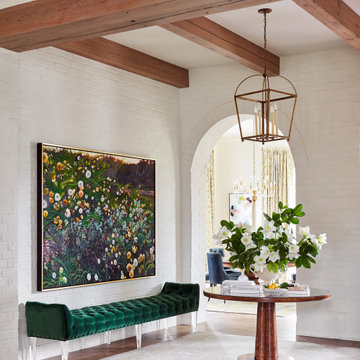
Warm and inviting this new construction home, by New Orleans Architect Al Jones, and interior design by Bradshaw Designs, lives as if it's been there for decades. Charming details provide a rich patina. The old Chicago brick walls, the white slurried brick walls, old ceiling beams, and deep green paint colors, all add up to a house filled with comfort and charm for this dear family.
Lead Designer: Crystal Romero; Designer: Morgan McCabe; Photographer: Stephen Karlisch; Photo Stylist: Melanie McKinley.

 Casa Mia USA Inc.
Large urban galley concrete floor and gray floor open concept kitchen photo in New York with shaker cabinets, medium tone wood cabinets, wood countertops and an island

Sponsored
Columbus, OH

Structural Remodeling
Franklin County's Heavy Timber Specialists | Best of Houzz 2020!

 Carrick Custom Home Design
FX Home Tours
Interior Design: Osmond Design
Example of a large transitional freestanding desk light wood floor and beige floor study room design in Salt Lake City with beige walls and no fireplace
Example of a large transitional freestanding desk light wood floor and beige floor study room design in Salt Lake City with beige walls and no fireplace

Study room - contemporary freestanding desk medium tone wood floor study room idea in DC Metro with white walls and no fireplace

 American Tin Ceilings
Exposed brick and tin ceilings make this contemporary loft a space to covet. Make a splash in your home with Pattern #2!
Inspiration for an industrial dining room remodel in Tampa
Inspiration for an industrial dining room remodel in Tampa
82