
Search results for "Exposed brick chimney" in Home Design Ideas
 User
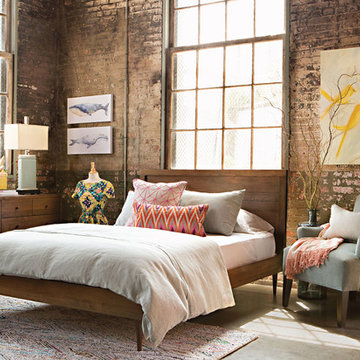
Mastering prevalent and pivotal mid-century style, the Clarke bedroom collection brilliantly represents why we love a good reboot. Made in California by third-generation craftsmen, this solid wood set unveils the natural beauty of locally harvested Pacific Coast Maple. Pure forms stay true to the pioneering movement’s core values of quality, simplicity and function, while bright accents bring vibrant energy to this space.


 Hausmith Building Co.
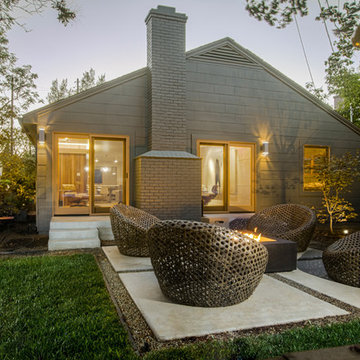
The goal was to create a dramatic, dark exterior while keeping the interior light and open. The sliders and windows around the home allow a view into the interior which illuminates at night giving a clear view into the bright interior space.
Photo by: Zephyr McIntyre
Find the right local pro for your project
 McCabe Design & Interiors
Photography: 360hometours.ca
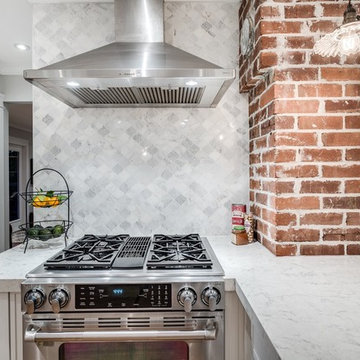
A Charming Cape Cod Home in West Vancouver underwent a full renovation and redesign by Tina McCabe of McCabe Design & Interiors. The homeowners wanted to keep the original character of the home whilst giving their home a complete makeover. The kitchen space was expanded by opening up the kitchen and dining room, adding French doors off the kitchen to a new deck, and moving the powder room as much as the existing plumbing allowed. A custom kitchen design with custom cabinets and storage was created. A custom "princess bathroom" was created by adding more floor space from the adjacent bedroom and hallway, designing custom millworker, and specifying equisite tile from New Jersey. The home also received refinished hardwood floors, new moulding and millwork, pot lights throughout and custom lighting fixtures, wainscotting, and a new coat of paint. Finally, the laundry was moved upstairs from the basement for ease of use.
 PJ BUILDERS
Darryl Dobson
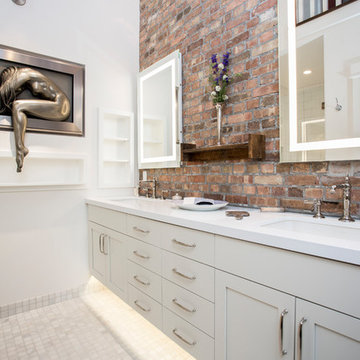
Inspiration for a mid-sized industrial master brown tile gray floor and mosaic tile floor bathroom remodel in Salt Lake City with shaker cabinets, white cabinets, white walls, an undermount sink, quartzite countertops and white countertops
Inspiration for a mid-sized industrial master brown tile gray floor and mosaic tile floor bathroom remodel in Salt Lake City with shaker cabinets, white cabinets, white walls, an undermount sink, quartzite countertops and white countertops
 KraftMaster Renovations
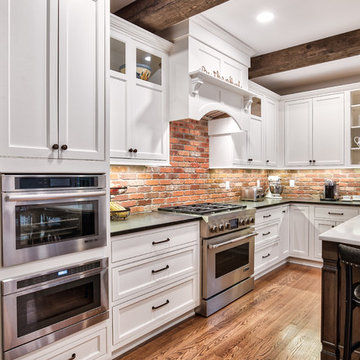
Close up of this microwave and steam oven; a must have for making meal time easier.
Photos by Chris Veith.
Eat-in kitchen - large cottage l-shaped brown floor and painted wood floor eat-in kitchen idea in New York with a farmhouse sink, beaded inset cabinets, white cabinets, granite countertops, brick backsplash, stainless steel appliances, an island and black countertops
Eat-in kitchen - large cottage l-shaped brown floor and painted wood floor eat-in kitchen idea in New York with a farmhouse sink, beaded inset cabinets, white cabinets, granite countertops, brick backsplash, stainless steel appliances, an island and black countertops
 Jonathan Miller Architects
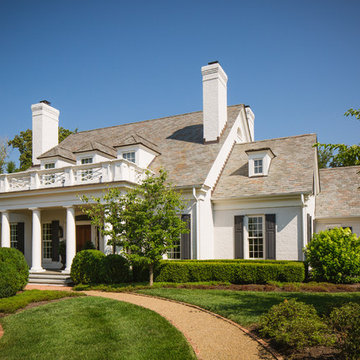
The front of this house although formal in style, was always intended to be a family home that was warm and inviting. Slate roof, Painted brick, and siding were used to give the home a soft texture and historic appeal.
Photography by Bryan Allen

Sponsored
Plain City, OH

The Creative Kitchen Company
Columbus Area Kitchen Remodeling and Refacing Professional
 Lowder New Homes
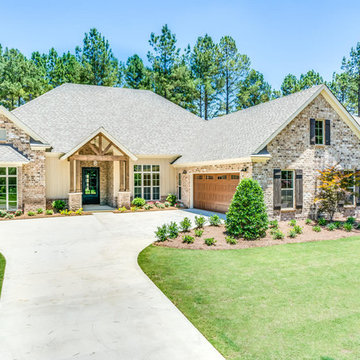
Dont miss the cedar and stone entryway, 4 spacious bedrooms, 3 full baths. Master suite offers two walk-in closets and a stylish spa style bath. Outdoor entertaining area features covered patio and an uncovered patio with a fire pit. Stunning wrought iron front door. Third garage bay for a golf cart or your Harley. Dreamy kitchen fit for a Top Chef with a generous island! Exposed brick columns in the kitchen & living area. A gas cooktop with a decorative hood, double ovens, & a stylish copper Farmhouse sink. Separa…te den or study with built in cabinets. A laundry room that makes laundry fun and less of a chore with cubby holes and a granite shelf over the front loading washer and dryer that are included. Come check out this Parade home that will have you saying Ooh La La over and over again! LOCATED IN THE TOWN OF PIKE ROAD Woodland Creek is a Lowder New Homes development and has tons of amenities for your enjoyment-from a resort style swimming pool, to a secured playground, to a state of the art fitness center all the way to a bark park for our furry friends. Lowder New Homes is Montgomery’s largest home builder with an extensive warranty and a customer service department that is second to none. All homes are built with care and fine craftmanship and feature name brand materials such as James Hardi siding to make it as maintenance free as possible. Lowder New Homes has made green initiatives and energy efficiency standard in all our homes with Energy Star standards and products that go above and beyond standard building codes-R-15 and R-38 insulation, Low E windows and a 15 seer heating and cooling system.
 In Detail Interiors
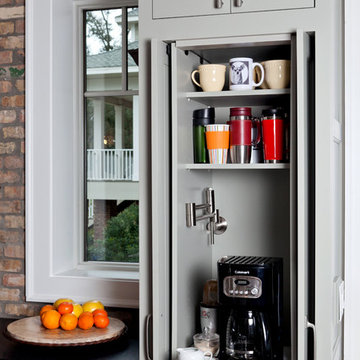
Coffee maker tucked away in cabinet.
greg riegler photography
Example of an eclectic kitchen design in Other
Example of an eclectic kitchen design in Other
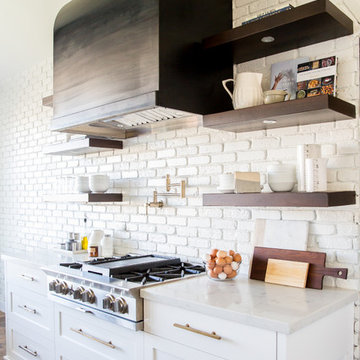
 House of Jade Interiors
. Lehi home kitchen remodel.
Inspiration for a mid-sized country l-shaped medium tone wood floor eat-in kitchen remodel in Salt Lake City with a farmhouse sink, shaker cabinets, white cabinets, quartz countertops, white backsplash, brick backsplash, black appliances and an island
Inspiration for a mid-sized country l-shaped medium tone wood floor eat-in kitchen remodel in Salt Lake City with a farmhouse sink, shaker cabinets, white cabinets, quartz countertops, white backsplash, brick backsplash, black appliances and an island
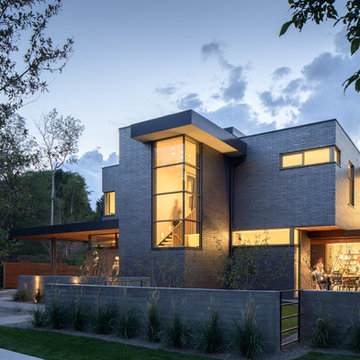
 semple brown design
David Lauer
Inspiration for a modern black two-story brick flat roof remodel in Denver
Inspiration for a modern black two-story brick flat roof remodel in Denver
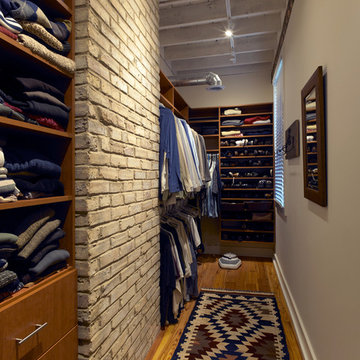
 Foster Dale Architects, Inc.
Anthony May Photography
Walk-in closet - mid-sized industrial men's medium tone wood floor walk-in closet idea in Chicago with flat-panel cabinets and medium tone wood cabinets
Walk-in closet - mid-sized industrial men's medium tone wood floor walk-in closet idea in Chicago with flat-panel cabinets and medium tone wood cabinets
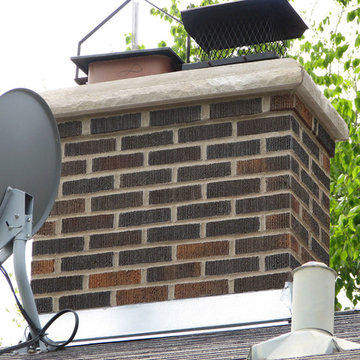
 Dvorak Masonry & Concrete Inc
Replace brick and mortar chimney from the roof up. New flashing. Belden Vertical Black Shale brick. Light buff mortar dye. Indiana Limestone crown. New clay tile flues. Re-install the existing flue hood and flue top damper.
photo by David Dvorak

Sponsored
Columbus, OH

Structural Remodeling
Franklin County's Heavy Timber Specialists | Best of Houzz 2020!
 Dvorak Masonry & Concrete Inc
Replace brick and mortar furnace/water heater chimney. New flashing. Beldon Vertical Black Shale brick. Indiana Limestone crown stone. 12" rounded flue hood.
photo by David Dvorak
 Matiz Architecture & Design
Hidenao Abe
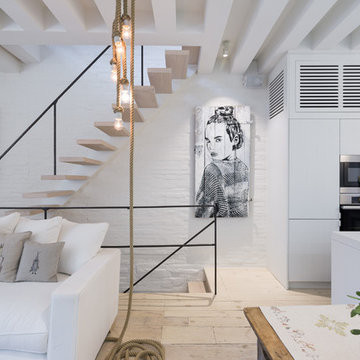
Inspiration for a small scandinavian open concept light wood floor living room remodel in New York with white walls
Inspiration for a small scandinavian open concept light wood floor living room remodel in New York with white walls
 La Cuisine Appliances
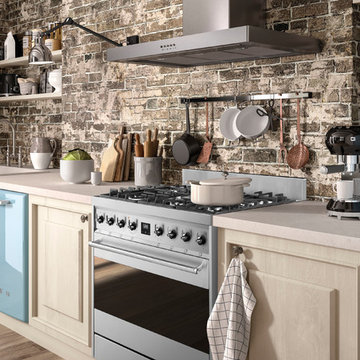
This kitchen, with blue and stainless steel appliances, combines an exposed brick wall with Smeg's Retro Style and Portofino appliances, creating an eclectic, colorful, and vibrant space. With Smeg, you never have to sacrifice functionality for style.

 Jennifer Ryan
Gorgeous guest bath that's full of character where we used the original exposed chimney found during renovation as inspiration for this panel when we couldn't keep the original. It's almost as good as the real deal!

Sponsored
Columbus, OH
Free consultation for landscape design!

Peabody Landscape Group
Columbus' Reliable Landscape Design & Contracting
 smarterBATHROOMS+
Designer: Vanessa Cook
Photographer: Tom Roe
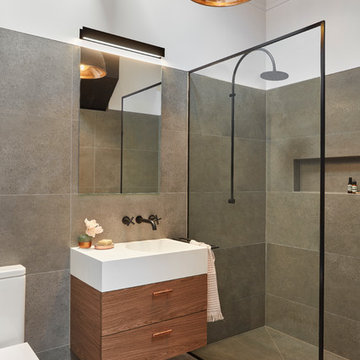
Bathroom - small industrial 3/4 gray tile and porcelain tile porcelain tile and gray floor bathroom idea in Melbourne with flat-panel cabinets, dark wood cabinets, a one-piece toilet, an integrated sink and solid surface countertops
Bathroom - small industrial 3/4 gray tile and porcelain tile porcelain tile and gray floor bathroom idea in Melbourne with flat-panel cabinets, dark wood cabinets, a one-piece toilet, an integrated sink and solid surface countertops
 Carla Bast Design
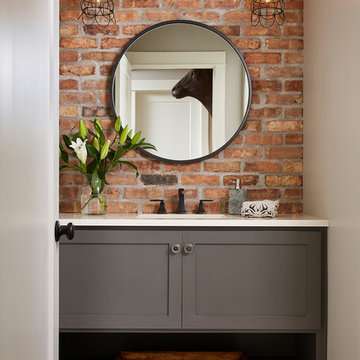
Exposed Chicago brick wall and drop-down pendant lighting adorns this basement bathroom.
Alyssa Lee Photography
Example of a mid-sized urban 3/4 porcelain tile cement tile floor and white floor alcove shower design in Minneapolis with furniture-like cabinets, gray cabinets, a two-piece toilet, gray walls, an undermount sink, quartz countertops, a hinged shower door and white countertops
Example of a mid-sized urban 3/4 porcelain tile cement tile floor and white floor alcove shower design in Minneapolis with furniture-like cabinets, gray cabinets, a two-piece toilet, gray walls, an undermount sink, quartz countertops, a hinged shower door and white countertops
 Sarah Greenman
Photo: Sarah Greenman © 2013 Houzz
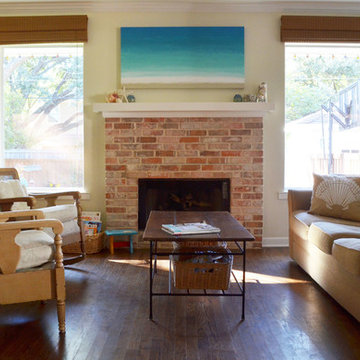
Elegant enclosed living room photo in Dallas with a standard fireplace and a brick fireplace
Elegant enclosed living room photo in Dallas with a standard fireplace and a brick fireplace
86