
Search results for "Exposed brick chimney" in Home Design Ideas

 Meshberg Group
We renovated a one bedroom loft in New York City into a two bedroom space, to comfortably accommodate a growing family. The kitchen, dining area and living room are part of the open concept creating. Throughout the open loft layout, reclaimed wood finishes and furniture, exposed pipes and original brick were highlighted to complement the historic nature of the building.

 Vertical Arts Architecture
Noah Wetzel Photo
Kitchen - industrial dark wood floor kitchen idea in Denver with an island, a single-bowl sink, shaker cabinets, dark wood cabinets, brick backsplash and stainless steel appliances
Kitchen - industrial dark wood floor kitchen idea in Denver with an island, a single-bowl sink, shaker cabinets, dark wood cabinets, brick backsplash and stainless steel appliances

 Studio Architects
green design, hilltop, metal roof, mountains, old west, private, ranch, reclaimed wood trusses, timber frame
Mid-sized rustic brown one-story wood exterior home idea
Mid-sized rustic brown one-story wood exterior home idea
Find the right local pro for your project


 Bruce Fox
Photo credit: Tony Soluri
Architect: Liederbach & Graham
Landscape: Craig Bergmann
Great room - industrial medium tone wood floor great room idea in Chicago
Great room - industrial medium tone wood floor great room idea in Chicago

 peter c quinn architect
Lauren Rubenstein Photography
Inspiration for a farmhouse brick floor and red floor mudroom remodel in Atlanta with white walls and a white front door
Inspiration for a farmhouse brick floor and red floor mudroom remodel in Atlanta with white walls and a white front door
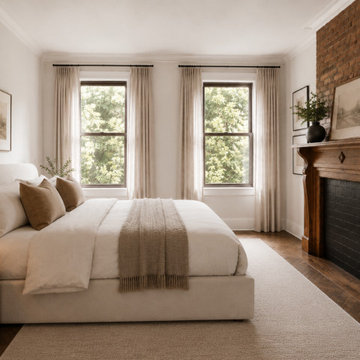
 From David Designs
This NYC Brooklyn bedroom renovation blends historic architectural character with a soft, modern transitional design. The exposed brick fireplace and original wood window trim bring warmth and texture, while the upholstered bed, neutral layered bedding, sculptural lighting, and curated decor create a calm, refined retreat.

Sponsored
Westerville, OH

Custom Home Works
Franklin County's Award-Winning Design, Build and Remodeling Expert

 Erin DiFazio
Opening up the ceiling to expose the beams not only created more visual space by drawing the eye up to the brick chimney, but also created a small storage area over the hall and bathroom.

 McKee & Company
Minimalist l-shaped light wood floor kitchen photo in Orange County with a farmhouse sink, flat-panel cabinets, dark wood cabinets, brick backsplash, paneled appliances and an island

 Mi-Kin Creations, Inc.
Custom oak bar with a wine barrel look.
Custom cabinetry painted baltic gray by Sherwin Williams.
Inspiration for a cottage galley light wood floor and beige floor wet bar remodel in Atlanta with shaker cabinets and gray cabinets
Inspiration for a cottage galley light wood floor and beige floor wet bar remodel in Atlanta with shaker cabinets and gray cabinets

 J. Parrish Builders
Inspiration for a country dark wood floor enclosed dining room remodel with beige walls and no fireplace

 R.J. Gurley Construction
Example of a trendy dark wood floor and brown floor living room design in Phoenix with white walls

 Madison Construction Group, INC.
Example of a tuscan kitchen design in Miami with multicolored backsplash and white walls

Sponsored
Columbus, OH

Structural Remodeling
Franklin County's Heavy Timber Specialists | Best of Houzz 2020!

 FBC Remodel
©Finished Basement Company
Family room - large transitional walk-out dark wood floor and brown floor family room idea in Denver with blue walls and no fireplace
Family room - large transitional walk-out dark wood floor and brown floor family room idea in Denver with blue walls and no fireplace

 SCHROLL CABINETS
Blakely Photography
Large mountain style l-shaped dark wood floor and brown floor open concept kitchen photo in Denver with an integrated sink, raised-panel cabinets, beige cabinets, red backsplash, brick backsplash, paneled appliances, an island and black countertops
Large mountain style l-shaped dark wood floor and brown floor open concept kitchen photo in Denver with an integrated sink, raised-panel cabinets, beige cabinets, red backsplash, brick backsplash, paneled appliances, an island and black countertops

 Top of the Line Contracting, LLC
Inspiration for a mid-sized transitional backyard deck remodel with no cover



Sponsored
Columbus, OH
Structural Remodeling
Franklin County's Heavy Timber Specialists | Best of Houzz 2020!

 Architectural Photography Group
Large trendy l-shaped medium tone wood floor eat-in kitchen photo in Houston with shaker cabinets, white cabinets, beige backsplash, subway tile backsplash, stainless steel appliances and an island
Large trendy l-shaped medium tone wood floor eat-in kitchen photo in Houston with shaker cabinets, white cabinets, beige backsplash, subway tile backsplash, stainless steel appliances and an island

 User
http://4bac.com/index.html
Eat-in kitchen - mid-sized country single-wall eat-in kitchen idea in Denver with a single-bowl sink, flat-panel cabinets, white cabinets, quartz countertops, gray backsplash, brick backsplash, stainless steel appliances and an island
Eat-in kitchen - mid-sized country single-wall eat-in kitchen idea in Denver with a single-bowl sink, flat-panel cabinets, white cabinets, quartz countertops, gray backsplash, brick backsplash, stainless steel appliances and an island

 H. Crosby Construction LLC
Ken Schallenberg
Inspiration for a timeless black floor sunroom remodel in New Orleans with a standard ceiling
Inspiration for a timeless black floor sunroom remodel in New Orleans with a standard ceiling
87