
Search results for "Exposed doorways" in Home Design Ideas
 Grace Home Furnishings
Lance Gerber

Enclosed dining room - mediterranean brown floor enclosed dining room idea in Los Angeles with white walls
Enclosed dining room - mediterranean brown floor enclosed dining room idea in Los Angeles with white walls
 Studio Architects

Kitchen - large rustic u-shaped medium tone wood floor, brown floor and exposed beam kitchen idea in Other with an undermount sink, raised-panel cabinets, light wood cabinets, beige backsplash, stone tile backsplash, stainless steel appliances, an island, quartzite countertops and white countertops
 M. Lahr Homes

Example of a large transitional open concept light wood floor and beige floor living room design in Orlando with a standard fireplace, a brick fireplace, a wall-mounted tv and white walls
Find the right local pro for your project
 Scheinholtz Associates
Thibault Cartier
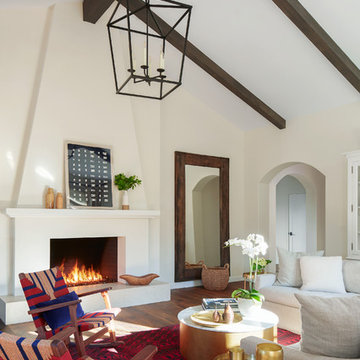
Tuscan dark wood floor and brown floor living room photo in San Francisco with a plaster fireplace, beige walls and a standard fireplace
Tuscan dark wood floor and brown floor living room photo in San Francisco with a plaster fireplace, beige walls and a standard fireplace

 Dibello Architects, PLLC
The owners of this New Braunfels house have a love of Spanish Colonial architecture, and were influenced by the McNay Art Museum in San Antonio.
The home elegantly showcases their collection of furniture and artifacts.
Handmade cement tiles are used as stair risers, and beautifully accent the Saltillo tile floor.

 Earthcore Industries
Living room - mediterranean formal living room idea in Dallas with beige walls and a two-sided fireplace

 John Cannon Homes
Gene Pollux Photography
Large tuscan medium tone wood floor and brown floor kitchen photo in Tampa with solid surface countertops, brick backsplash, stainless steel appliances, an island, an undermount sink, shaker cabinets and dark wood cabinets
Large tuscan medium tone wood floor and brown floor kitchen photo in Tampa with solid surface countertops, brick backsplash, stainless steel appliances, an island, an undermount sink, shaker cabinets and dark wood cabinets

Sponsored
Columbus, OH

Structural Remodeling
Franklin County's Heavy Timber Specialists | Best of Houzz 2020!

 San Diego Home Photography
San Diego Home Photography
Inspiration for a southwestern slate floor and beige floor entryway remodel in San Diego with yellow walls and a dark wood front door
Inspiration for a southwestern slate floor and beige floor entryway remodel in San Diego with yellow walls and a dark wood front door

 La Casa Builders Inc.
Dino Tonn Photography
Inspiration for a mid-sized mediterranean master beige tile and limestone tile limestone floor alcove shower remodel in Phoenix with raised-panel cabinets, dark wood cabinets, an undermount sink, beige walls, an undermount tub and a one-piece toilet
Inspiration for a mid-sized mediterranean master beige tile and limestone tile limestone floor alcove shower remodel in Phoenix with raised-panel cabinets, dark wood cabinets, an undermount sink, beige walls, an undermount tub and a one-piece toilet

 Richard Drummond Davis Architects
Example of a tuscan patio design in Dallas with a fire pit and a roof extension

 Bouton and Foley Interiors
The seating nooks used throughout the house are inspired by similar designs found on a trip with the client, in 14th century French churches.
Mid-sized mountain style light wood floor hallway photo in Phoenix with beige walls
Mid-sized mountain style light wood floor hallway photo in Phoenix with beige walls

 J.THOM Residential Design & Cabinetry
The homeowner felt closed-in with a small entry to the kitchen which blocked off all visual and audio connections to the rest of the first floor. The small and unimportant entry to the kitchen created a bottleneck of circulation between rooms. Our goal was to create an open connection between 1st floor rooms, make the kitchen a focal point and improve general circulation.
We removed the major wall between the kitchen & dining room to open up the site lines and expose the full extent of the first floor. We created a new cased opening that framed the kitchen and made the rear Palladian style windows a focal point. White cabinetry was used to keep the kitchen bright and a sharp contrast against the wood floors and exposed brick. We painted the exposed wood beams white to highlight the hand-hewn character.
The open kitchen has created a social connection throughout the entire first floor. The communal effect brings this family of four closer together for all occasions. The island table has become the hearth where the family begins and ends there day. It's the perfect room for breaking bread in the most casual and communal way.

 The Refined Group
Large tuscan dining room photo in Phoenix with white walls and a standard fireplace

Sponsored
Delaware, OH

Buckeye Basements, Inc.
Central Ohio's Basement Finishing ExpertsBest Of Houzz '13-'21
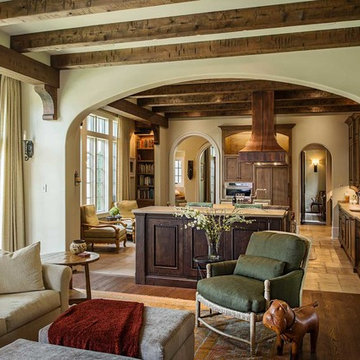
Large tuscan u-shaped open concept kitchen photo in Nashville with recessed-panel cabinets, brown cabinets, paneled appliances and two islands

 Screens of Kentucky, LLC

Large tuscan backyard stone patio photo in Orange County with a roof extension
 Southern Studio Interior Design
Dustin Peck Photography

Entryway - coastal medium tone wood floor entryway idea in Raleigh with beige walls and a medium wood front door
Entryway - coastal medium tone wood floor entryway idea in Raleigh with beige walls and a medium wood front door

Sponsored
Columbus, OH

Hope Restoration & General Contracting
Columbus Design-Build, Kitchen & Bath Remodeling, Historic Renovations
 Element Construction Partners
J Savage Gibson Photography

Inspiration for a large timeless formal and enclosed dark wood floor living room remodel in Atlanta with white walls, a standard fireplace, no tv and a stone fireplace
Inspiration for a large timeless formal and enclosed dark wood floor living room remodel in Atlanta with white walls, a standard fireplace, no tv and a stone fireplace
 K. M. Skelly, Inc
Amadeus Leitner

Living room - huge mediterranean formal and open concept dark wood floor living room idea in Albuquerque with beige walls, a standard fireplace, a stone fireplace and no tv
Living room - huge mediterranean formal and open concept dark wood floor living room idea in Albuquerque with beige walls, a standard fireplace, a stone fireplace and no tv
 Goodner Brothers Custom Homes

Great room - mediterranean medium tone wood floor and brown floor great room idea in Austin with white walls
2