
Search results for "Exposed doorways" in Home Design Ideas

 Wittmann Building Corp
Sargent Photography
Tuscan dark wood floor and brown floor living room photo in Miami with beige walls and a standard fireplace
Tuscan dark wood floor and brown floor living room photo in Miami with beige walls and a standard fireplace
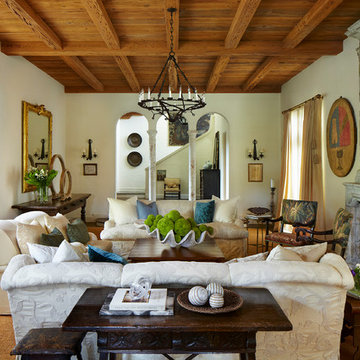
 Katherine Shenaman Interiors
Inspiration for a mediterranean formal medium tone wood floor living room remodel in Miami with white walls, a standard fireplace and a stone fireplace

 Fratantoni Interior Designers
This living room features beige sofas and wingback armchairs, centered by a beige rug, and an ornate wood coffee table with a glass top. Gray wash wooden beams line the vaulted ceiling to anchor 2 caged chandeliers. An industrial-style wet bar is placed in the back corner accompanied by silver barstools.
Find the right local pro for your project
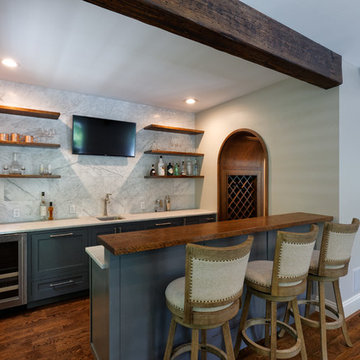
 Michaelson Homes LLC
The bar, located off the great room and accessible from the foyer, features a marble tile backsplash, custom bar, and floating shelves. The focal point of the bar is the stunning arched wine storage pass-thru, which draws you in from the front door and frames the window on the far wall.
 RCL Development

Inspiration for a mediterranean travertine floor single front door remodel in Miami with white walls and a dark wood front door
 Sharif & Munir Custom Homes, Inc.

Inspiration for a large timeless u-shaped terra-cotta tile enclosed kitchen remodel in Dallas with a double-bowl sink, beige cabinets, brown backsplash, stainless steel appliances, recessed-panel cabinets, granite countertops, terra-cotta backsplash and an island

 JMA (Jim Murphy and Associates)
Home built by JMA (Jim Murphy and Associates); designed by Hart Howerton. Photo credit: Tim Maloney, Technical Imagery Studios.
Extraordinary impressions of the old world were created in this Tuscan-style home. Stucco exterior walls and wrought iron fixtures give a handmade, rustic look that exemplifies the architectural style. The plaster interior walls, artfully crafted, embrace the home's romance with the past. Their surface is a blend of colors created on site with a wax patina applied to some of the walls. The remarkable feeling of elegant antiquity is aided by the home's floors, which were created from reclaimed wood. Our carpenters gave the large beams in the great room and kitchen a rustic radiance through modern distressing techniques.

Sponsored
Delaware, OH

Buckeye Basements, Inc.
Central Ohio's Basement Finishing ExpertsBest Of Houzz '13-'21

Living room - large transitional enclosed medium tone wood floor and brown floor living room idea in New York with white walls, a standard fireplace and a plaster fireplace

Inspiration for a mediterranean formal and enclosed medium tone wood floor living room remodel in Miami with beige walls, a standard fireplace and a stone fireplace

 KraftMaster Renovations
 Classic white kitchen with black counter tops, contrasted with a wooden island and white counter tops. Exposed beams and exposed brick give this kitchen a farmhouse feel.
Photos by Chris Veith.
 Living Stone Design + Build

The rustic exterior of the French Broad Craftsman home showcases natural stone, rich wood accents, and energy-efficient design, blending seamlessly with the surrounding mountain environment. A perfect balance of luxury and sustainability in this custom-built masterpiece.
 Cupic Custom Homes LLC
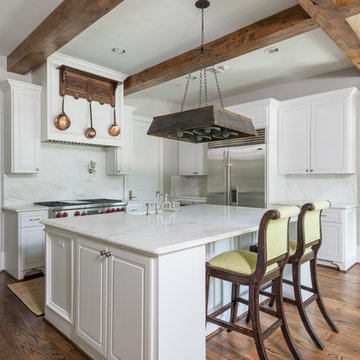
Eat-in kitchen - mid-sized traditional l-shaped dark wood floor and brown floor eat-in kitchen idea in Houston with raised-panel cabinets, white cabinets, white backsplash, stone slab backsplash, stainless steel appliances, an island, a farmhouse sink and marble countertops

 J.THOM Residential Design & Cabinetry
The homeowner felt closed-in with a small entry to the kitchen which blocked off all visual and audio connections to the rest of the first floor. The small and unimportant entry to the kitchen created a bottleneck of circulation between rooms. Our goal was to create an open connection between 1st floor rooms, make the kitchen a focal point and improve general circulation.
We removed the major wall between the kitchen & dining room to open up the site lines and expose the full extent of the first floor. We created a new cased opening that framed the kitchen and made the rear Palladian style windows a focal point. White cabinetry was used to keep the kitchen bright and a sharp contrast against the wood floors and exposed brick. We painted the exposed wood beams white to highlight the hand-hewn character.
The open kitchen has created a social connection throughout the entire first floor. The communal effect brings this family of four closer together for all occasions. The island table has become the hearth where the family begins and ends there day. It's the perfect room for breaking bread in the most casual and communal way.

Sponsored
Columbus, OH

Hope Restoration & General Contracting
Columbus Design-Build, Kitchen & Bath Remodeling, Historic Renovations
 Delehant Design
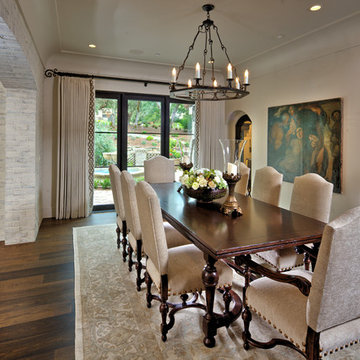
Inspired by the Andalusian region of Spain, the dining room features art and accessories from the homeowners' travels, accented by dark hardwood plank flooring and smooth white walls. Custom hand-wrought iron lends authenticity to the lighting, stair railings and drapery rods. In the adjacent stairwell, imported Spanish Talavera tile graces each riser.
 M. Lahr Homes

Example of a large transitional open concept light wood floor and beige floor living room design in Orlando with a standard fireplace, a brick fireplace, a wall-mounted tv and white walls

 ID Studio Interiors
Example of a large tuscan open concept medium tone wood floor and brown floor family room design in Other with gray walls, a standard fireplace, a stone fireplace and a wall-mounted tv
 Screens of Kentucky, LLC

Large tuscan backyard stone patio photo in Orange County with a roof extension

Sponsored
Fredericksburg, OH

High Point Cabinets
Columbus' Experienced Custom Cabinet Builder | 4x Best of Houzz Winner
 CB JENI Lifestyle Homes
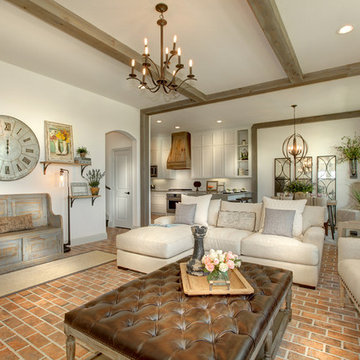
Living room - cottage open concept brick floor and red floor living room idea in Dallas with white walls
 Wright Design
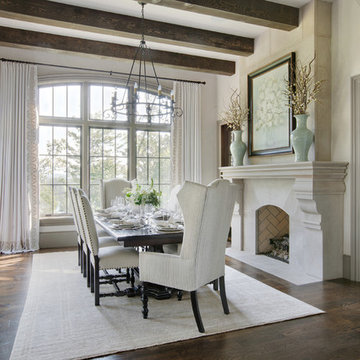
Perched on a knoll atop a lakeside peninsula, this transitional home combines English manor-inspired details with more contemporary design elements. The exterior is constructed from Doggett Mountain stone and wavy edge siding topped with a slate roof. The front porch with limestone surround leads to quietly luxurious interiors featuring plaster walls and white oak floors, and highlighted by limestone accents and hand-wrought iron lighting.

 Chairma Design Group
Mid-sized mountain style galley eat-in kitchen photo in Houston with a farmhouse sink, shaker cabinets, white cabinets, beige backsplash, ceramic backsplash, paneled appliances, an island and beige countertops
4