
Search results for "Exposed kitchen sink" in Home Design Ideas

 Right Arm Construction
KuDa Photography
Remodel of SW Portland home. Clients wanted a very modern esthetic. Right Arm Construction worked closely with the Client and the Architect on the project to ensure project scope was met and exceeded. Remodel included kitchen, living room, dining area and exterior areas on front and rear of home. A new garage was also constructed at the same time.

 Michael Knowles, Architect
Tom Marks Photography
Kitchen - traditional kitchen idea in Seattle with a double-bowl sink, glass-front cabinets, beige backsplash, subway tile backsplash, stainless steel appliances and white cabinets
Kitchen - traditional kitchen idea in Seattle with a double-bowl sink, glass-front cabinets, beige backsplash, subway tile backsplash, stainless steel appliances and white cabinets
 EBCON Corporation

Powder room - cottage powder room idea in San Francisco with a wall-mount sink and concrete countertops
Find the right local pro for your project

 Jennifer Chapman Designs
Karen Palmer Photography
Mid-sized eclectic medium tone wood floor kitchen photo in St Louis with a single-bowl sink, shaker cabinets, gray cabinets, quartz countertops, brick backsplash, stainless steel appliances, an island and white countertops
Mid-sized eclectic medium tone wood floor kitchen photo in St Louis with a single-bowl sink, shaker cabinets, gray cabinets, quartz countertops, brick backsplash, stainless steel appliances, an island and white countertops

 Savvy Interiors
Inspiration for a mid-sized transitional l-shaped light wood floor and beige floor open concept kitchen remodel in San Diego with recessed-panel cabinets, white cabinets, multicolored backsplash, cement tile backsplash, stainless steel appliances, an island, an undermount sink and quartzite countertops
 Conrad Brothers Construction

Example of a mountain style l-shaped medium tone wood floor kitchen design with a farmhouse sink, shaker cabinets, distressed cabinets, beige backsplash, subway tile backsplash, an island and gray countertops
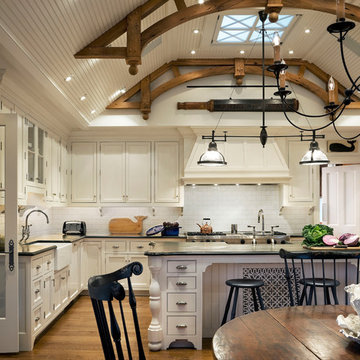
Inspiration for a large coastal l-shaped medium tone wood floor eat-in kitchen remodel in Boston with a single-bowl sink, recessed-panel cabinets, white cabinets, white backsplash, subway tile backsplash, stainless steel appliances, white walls and an island

Sponsored
Columbus, OH

Wannemacher Interiors
Customized Award-Winning Interior Design Solutions in Franklin Cnty OH
 JBMP Architecture and Interior Design
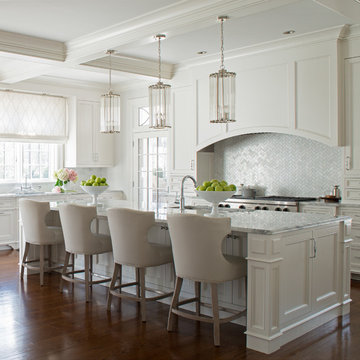
Example of a classic medium tone wood floor kitchen design in New York with recessed-panel cabinets, white cabinets, gray backsplash, stainless steel appliances and an island
 ThinkOne

Example of a mountain style multicolored tile and stone tile bathroom design with a drop-in sink, recessed-panel cabinets, medium tone wood cabinets and granite countertops
 RMS DESIGNS

Inspiration for a mid-sized country u-shaped limestone floor eat-in kitchen remodel in San Francisco with a farmhouse sink, beaded inset cabinets, distressed cabinets, wood countertops, paneled appliances, white walls and an island

 Great Falls Distinctive Interiors Inc.
Despite its Old World finishes, the kitchen has every convenience a modern chef could hope for, including a Wolf range and a built-in Miele espresso machine. Custom hood is made from stainless steel and hammered copper.
Photography Alain Jaramillo

 Aladdin Remodelers
Custom hood with faux finish
Reflex Photo
Example of a large cottage l-shaped porcelain tile eat-in kitchen design in New York with recessed-panel cabinets, white cabinets, white backsplash, stainless steel appliances, an island and an undermount sink
Example of a large cottage l-shaped porcelain tile eat-in kitchen design in New York with recessed-panel cabinets, white cabinets, white backsplash, stainless steel appliances, an island and an undermount sink
 Studio Dearborn
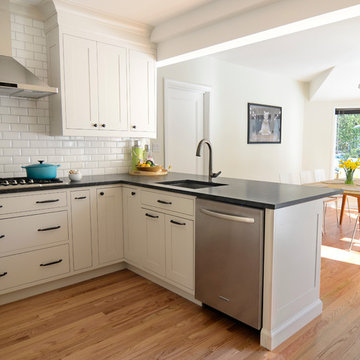
A lovely Colonial revival in Larchmont NY was begging for a fresh start. Custom cabinetry by Studio Dearborn in a soft grey was fitted into the compact kitchen utilizing every inch of space. A muted palette keeps the space feeling light, allowing the colorful Le Creuset cookware to take center stage. Bosch cooktop, Signature Hardware range hood, Kohler faucet, Kraus sink, Sonoma Marketplace Pure white bevel subway tile 3x6. Cabinetry custom color match to Benjamin Moore Balboa Mist. Countertops in Jet Mist granite by Rye Marble and Stone. Hardware –Bistro pulls and Asbury knobs by Restoration Hardware. GC: Classic Construction Group LLC. Photos c 2015 Sarah Robertson.

Sponsored
Columbus, OH
Free consultation for landscape design!

Peabody Landscape Group
Franklin County's Reliable Landscape Design & Contracting

 Great Rooms Building Group
Example of a large transitional u-shaped medium tone wood floor, brown floor and exposed beam eat-in kitchen design in Chicago with an undermount sink, flat-panel cabinets, light wood cabinets, quartz countertops, quartz backsplash, paneled appliances, an island, white countertops and white backsplash

 Fabcab
Location: Vashon Island, WA.
Photography by Dale Lang
Great room - large rustic concrete floor and brown floor great room idea in Seattle with brown walls and no fireplace
Great room - large rustic concrete floor and brown floor great room idea in Seattle with brown walls and no fireplace

 Drawing Dept
Kitchen
Kashmir White granite and Ikea cabinets.
Architect: Drawing Dept
Contractor: Camery Hensley Construction
Photography: Ross Van Pelt
Example of a minimalist single-wall open concept kitchen design in Cincinnati with an undermount sink, flat-panel cabinets, white cabinets, granite countertops, white backsplash, glass sheet backsplash and stainless steel appliances
Example of a minimalist single-wall open concept kitchen design in Cincinnati with an undermount sink, flat-panel cabinets, white cabinets, granite countertops, white backsplash, glass sheet backsplash and stainless steel appliances
 Sidney Enterprises
Home Impressions Photography.

Kitchen - large country l-shaped light wood floor kitchen idea in DC Metro with a farmhouse sink, shaker cabinets, white cabinets, marble countertops, white backsplash, subway tile backsplash, stainless steel appliances and an island
Kitchen - large country l-shaped light wood floor kitchen idea in DC Metro with a farmhouse sink, shaker cabinets, white cabinets, marble countertops, white backsplash, subway tile backsplash, stainless steel appliances and an island


 MODEL DESIGN INC.

Updated kitchen features split face limestone backsplash, stone/plaster hood, arched doorways, and exposed wood beams.
Inspiration for a large mediterranean galley limestone floor, beige floor and exposed beam open concept kitchen remodel in Los Angeles with an undermount sink, recessed-panel cabinets, dark wood cabinets, solid surface countertops, beige backsplash, limestone backsplash, paneled appliances, an island and beige countertops
Inspiration for a large mediterranean galley limestone floor, beige floor and exposed beam open concept kitchen remodel in Los Angeles with an undermount sink, recessed-panel cabinets, dark wood cabinets, solid surface countertops, beige backsplash, limestone backsplash, paneled appliances, an island and beige countertops
 Kohler

Who knew the farmhouse style could work so beautifully in a minimalist kitchen? Pairing our Vault sink with a Purist faucet keeps the look streamlined.

 Synthesis Design Inc.
Contractor: Naikoon Contracting Ltd
Photography: Ema Peter
Eat-in kitchen - large contemporary u-shaped brown floor and medium tone wood floor eat-in kitchen idea in Vancouver with white cabinets, concrete countertops, white backsplash, subway tile backsplash, stainless steel appliances, an island, a farmhouse sink, shaker cabinets and gray countertops
Eat-in kitchen - large contemporary u-shaped brown floor and medium tone wood floor eat-in kitchen idea in Vancouver with white cabinets, concrete countertops, white backsplash, subway tile backsplash, stainless steel appliances, an island, a farmhouse sink, shaker cabinets and gray countertops
46