
Search results for "Exposed kitchen sink" in Home Design Ideas

 Wissmach Architects
Kitchen - cottage galley medium tone wood floor kitchen idea in Atlanta with a farmhouse sink, beaded inset cabinets, white cabinets and a peninsula

 Capitol Countertops
Add another dimension to your design with a variety of on-trend edge profiles and laminate surfaces. Exclusive edge profiles and an assortment of beautiful color and pattern options bring distinct style to any space.
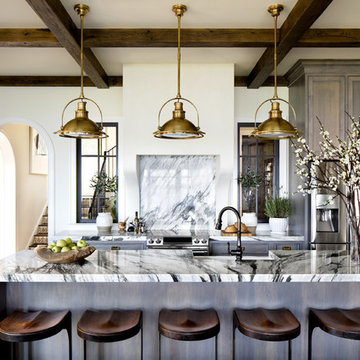
 Elizabeth Reich
Photo credit Jennifer Hughes Photography
Example of a classic galley dark wood floor kitchen design in Baltimore with a farmhouse sink, marble countertops, an island, recessed-panel cabinets, gray cabinets, gray backsplash, stone slab backsplash and stainless steel appliances
Example of a classic galley dark wood floor kitchen design in Baltimore with a farmhouse sink, marble countertops, an island, recessed-panel cabinets, gray cabinets, gray backsplash, stone slab backsplash and stainless steel appliances
Find the right local pro for your project

 Mosaik Design & Remodeling
This outdated Mid Century ranch built in late 1950’s was in serious need of an update. Our clients wanted a fresh contemporary feel that was simple in design and reflected the original Mid Century feel of the home.
The new frosted Plexiglas railing allows the now open staircase and modern pendant to become part of the small dining area. White painted cabinetry with slab doors and minimal pulls add a lighter component and balance out the dark walnut cabinetry. The (3) built-in charging drawers, Legrand retractable outlets and a single door hood that opens with a light touch add a "cool" functional vibe to the space.,
Gray quartz countertops and a rectilinear white tile backsplash add serenity and tie in the stainless appliances giving the kitchen a modern feel.
A wood waterfall countertop detail on the back of the island adds interest to the space and is anchored by the unique handblown wave glass pendants in a soft grey color.
The new exposed support is both dramatic and functional in that it hides a support post in open bookcase cabinet.
Wendi Nordeck Photography



 Fein Construction LLC
This custom kitchen includes cabinetry crafted in the "primitive" style. State of the art appliances are hidden behind cabinet panels, giving the kitchen an authentic period look.

Open concept kitchen - large contemporary galley medium tone wood floor open concept kitchen idea in Orange County with flat-panel cabinets, white cabinets, metallic backsplash, an island, a single-bowl sink, solid surface countertops, metal backsplash and stainless steel appliances

Sponsored
Fredericksburg, OH

High Point Cabinets
Columbus' Experienced Custom Cabinet Builder | 4x Best of Houzz Winner

 Valletta Design Group
Example of a mid-sized transitional light wood floor and brown floor kitchen design in San Diego with a drop-in sink, shaker cabinets, beige cabinets, quartzite countertops, ceramic backsplash and paneled appliances

 Greene & Proppe Design, Inc
Photo by Thom Greene
Inspiration for a cottage multicolored floor kitchen remodel in Chicago with a farmhouse sink and blue cabinets
Inspiration for a cottage multicolored floor kitchen remodel in Chicago with a farmhouse sink and blue cabinets

 Windhill+Co.
The Garvin-Weeks Farmstead in beautiful North Reading, built c1790, has enjoyed a first floor makeover complete with a new kitchen, family room and master suite. Particular attention was given to preserve the historic details of the house while modernizing and opening up the space for today’s lifestyle. The open concept farmhouse style kitchen is striking with its antique beams and rafters, handmade and hand planed cabinets, distressed floors, custom handmade soapstone farmer’s sink, marble counter tops, kitchen island comprised of reclaimed wood with a milk paint finish, all setting the stage for the elaborate custom painted tile work. Skylights above bathe the space in natural light. Walking through the warm family room gives one the sense of history and days gone by, culminating in a quintessential looking, but fabulously updated new England master bedroom and bath. A spectacular addition that feels and looks like it has always been there!
Photos by Eric Roth
 The Good Home - Interiors & Design
Darren Setlow Photography

Example of a large cottage l-shaped light wood floor and exposed beam eat-in kitchen design in Portland Maine with a farmhouse sink, shaker cabinets, white cabinets, granite countertops, gray backsplash, subway tile backsplash, stainless steel appliances, an island and multicolored countertops
Example of a large cottage l-shaped light wood floor and exposed beam eat-in kitchen design in Portland Maine with a farmhouse sink, shaker cabinets, white cabinets, granite countertops, gray backsplash, subway tile backsplash, stainless steel appliances, an island and multicolored countertops
 Forsite Studio

Mid-sized trendy galley concrete floor and gray floor open concept kitchen photo in Austin with an undermount sink, flat-panel cabinets, dark wood cabinets, blue backsplash, stainless steel appliances, an island, marble countertops and stone tile backsplash

 McRae Lambert Dunn
Open concept kitchen - mid-sized transitional l-shaped medium tone wood floor, brown floor, exposed beam and vaulted ceiling open concept kitchen idea in Orange County with an undermount sink, shaker cabinets, multicolored backsplash, an island, white countertops, gray cabinets, quartz countertops, cement tile backsplash and stainless steel appliances


 Sommer Design

Kitchen - mediterranean kitchen idea in San Diego with a farmhouse sink, beige cabinets, multicolored backsplash and an island

 Moldovan Interior Design
This New Vernon kitchen features tons of metallic elements through appliances, but counteracts that with natural wood and stone textures as seen through the wood posts, beams and stone floors.

 Sigmar
Customised Ikea kitchen with bespoke handles, concrete worktop, painted in bespoke Damo paint, available from Sigmar. The glass shelves in the window provide a quirky storage solution for decorative objects as well as privacy.
Photography by: Petr Krejci

 Donna Elle Design
Beach style eat-in kitchen photo in Boston with a farmhouse sink and white cabinets

Sponsored
Columbus, OH
Free consultation for landscape design!

Peabody Landscape Group
Franklin County's Reliable Landscape Design & Contracting

 Kitchens By Kleweno
Bob Greenspan Photography
Inspiration for a large rustic l-shaped medium tone wood floor open concept kitchen remodel in Kansas City with a double-bowl sink, beaded inset cabinets, medium tone wood cabinets, granite countertops, brown backsplash, stone slab backsplash, stainless steel appliances and an island
Inspiration for a large rustic l-shaped medium tone wood floor open concept kitchen remodel in Kansas City with a double-bowl sink, beaded inset cabinets, medium tone wood cabinets, granite countertops, brown backsplash, stone slab backsplash, stainless steel appliances and an island

 Gregory Carmichael
Example of a mountain style u-shaped ceramic tile open concept kitchen design in Seattle with an undermount sink, flat-panel cabinets, medium tone wood cabinets, gray backsplash and paneled appliances
 Anchor Builders
Design & Build Team: Anchor Builders,
Photographer: Andrea Rugg Photography
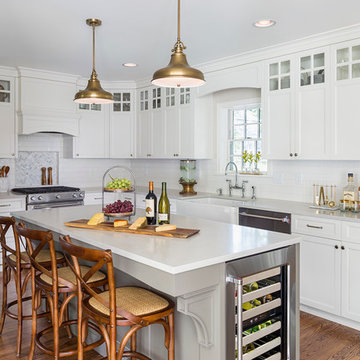
Eat-in kitchen - mid-sized transitional l-shaped medium tone wood floor eat-in kitchen idea in Minneapolis with a farmhouse sink, white cabinets, white backsplash, subway tile backsplash, stainless steel appliances, an island, shaker cabinets and quartzite countertops
Eat-in kitchen - mid-sized transitional l-shaped medium tone wood floor eat-in kitchen idea in Minneapolis with a farmhouse sink, white cabinets, white backsplash, subway tile backsplash, stainless steel appliances, an island, shaker cabinets and quartzite countertops
48