
Search results for "Exposed rafter basement ceiling" in Home Design Ideas

 Garrison Foundry Architecture + Decor
Home office - country built-in desk light wood floor home office idea in New York with white walls

 Bob Lancaster Designs
This work counter offers multiple areas for paperwork or catching up on your laptop. The TV is mounted on the enclosed area which was created to close off a previous existing door.


Find the right local pro for your project

 Lauren Dyer Interiors
Don Hoffman, Houston, Texas
Inspiration for a rustic galley brick floor kitchen remodel in Houston with raised-panel cabinets, medium tone wood cabinets, wood countertops, red backsplash and an island
Inspiration for a rustic galley brick floor kitchen remodel in Houston with raised-panel cabinets, medium tone wood cabinets, wood countertops, red backsplash and an island

 Iron Mountain Remodeling
Carlson Productions
Inspiration for an industrial basement remodel in Detroit
Inspiration for an industrial basement remodel in Detroit
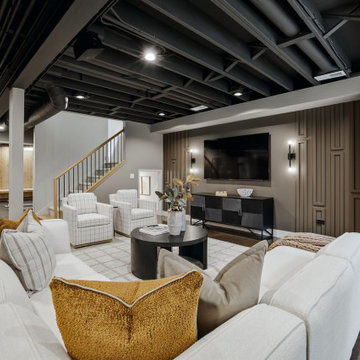
 DJK Custom Homes
Designed for movie nights, games, and gathering, this finished basement brings together a spacious TV lounge, wet bar, and gaming nook. Root Beer metallic epoxy flooring complements the exposed ceiling and beams painted Sherwin-Williams Sealskin. Decorative paneling frames the Homestead Brown TV feature wall, while Sticks & Stones walls and Pella Lifestyle Series egress windows keep the space bright and welcoming. An under-stair kids’ area, workout room, and full bathroom complete the lower level.
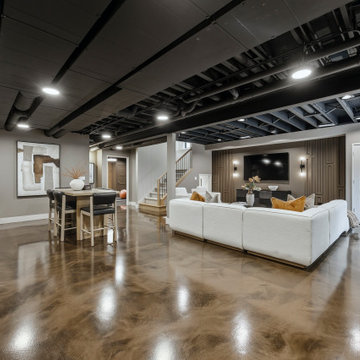 DJK Custom Homes
Designed for movie nights, games, and gathering, this finished basement brings together a spacious TV lounge, wet bar, and gaming nook. Root Beer metallic epoxy flooring complements the exposed ceiling and beams painted Sherwin-Williams Sealskin. Decorative paneling frames the Homestead Brown TV feature wall, while Sticks & Stones walls and Pella Lifestyle Series egress windows keep the space bright and welcoming. An under-stair kids’ area, workout room, and full bathroom complete the lower level.

Sponsored
Delaware, OH

Buckeye Basements, Inc.
Central Ohio's Basement Finishing ExpertsBest Of Houzz '13-'21
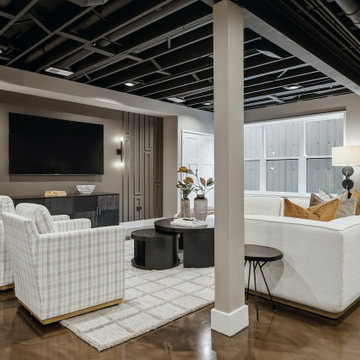 DJK Custom Homes
Designed for movie nights, games, and gathering, this finished basement brings together a spacious TV lounge, wet bar, and gaming nook. Root Beer metallic epoxy flooring complements the exposed ceiling and beams painted Sherwin-Williams Sealskin. Decorative paneling frames the Homestead Brown TV feature wall, while Sticks & Stones walls and Pella Lifestyle Series egress windows keep the space bright and welcoming. An under-stair kids’ area, workout room, and full bathroom complete the lower level.
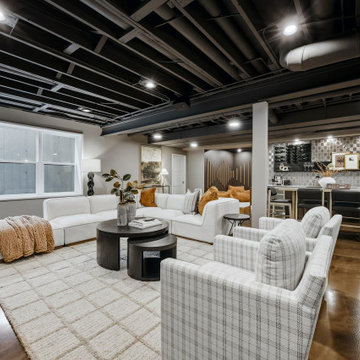 DJK Custom Homes
Designed for movie nights, games, and gathering, this finished basement brings together a spacious TV lounge, wet bar, and gaming nook. Root Beer metallic epoxy flooring complements the exposed ceiling and beams painted Sherwin-Williams Sealskin. Decorative paneling frames the Homestead Brown TV feature wall, while Sticks & Stones walls and Pella Lifestyle Series egress windows keep the space bright and welcoming. An under-stair kids’ area, workout room, and full bathroom complete the lower level.

 Neil Kelly Company
The homeowners had a very specific vision for their large daylight basement. To begin, Neil Kelly's team, led by Portland Design Consultant Fabian Genovesi, took down numerous walls to completely open up the space, including the ceilings, and removed carpet to expose the concrete flooring. The concrete flooring was repaired, resurfaced and sealed with cracks in tact for authenticity. Beams and ductwork were left exposed, yet refined, with additional piping to conceal electrical and gas lines. Century-old reclaimed brick was hand-picked by the homeowner for the east interior wall, encasing stained glass windows which were are also reclaimed and more than 100 years old. Aluminum bar-top seating areas in two spaces. A media center with custom cabinetry and pistons repurposed as cabinet pulls. And the star of the show, a full 4-seat wet bar with custom glass shelving, more custom cabinetry, and an integrated television-- one of 3 TVs in the space. The new one-of-a-kind basement has room for a professional 10-person poker table, pool table, 14' shuffleboard table, and plush seating.

 AR Homes - Cincinnati, OH
Bonus room with beam ceiling on 2nd floor.
Inspiration for a mid-sized transitional carpeted game room remodel in Cincinnati with a wall-mounted tv and gray walls
Inspiration for a mid-sized transitional carpeted game room remodel in Cincinnati with a wall-mounted tv and gray walls
 DJK Custom Homes
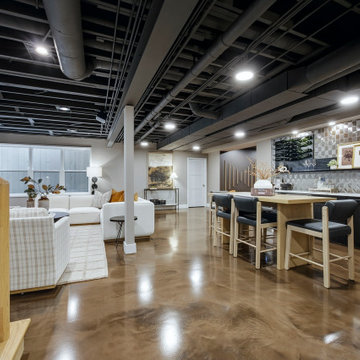
Designed for movie nights, games, and gathering, this finished basement brings together a spacious TV lounge, wet bar, and gaming nook. Root Beer metallic epoxy flooring complements the exposed ceiling and beams painted Sherwin-Williams Sealskin. Decorative paneling frames the Homestead Brown TV feature wall, while Sticks & Stones walls and Pella Lifestyle Series egress windows keep the space bright and welcoming. An under-stair kids’ area, workout room, and full bathroom complete the lower level.

 Calico Studio
Sometimes gathering is more about small groups standing around a bar catching up. In the basement, I wanted the bar to float so that it was easy to slide up a stool or simply stand without legs or walls getting in the way. Luckily we had two great steel lolly columns we were able to leverage as supports for the bar. Working with a local artisan we created industrial deco clamps, incorporating the same curve from the other custom made elements in the space, to clamp the reclaimed wood top to the steel columns.
Photos by Keith Isaacs



 Rentschler Interiors / LAKESTREETSTUDIO
Photography: Gil Jacobs
Family room library - mid-sized contemporary enclosed light wood floor and beige floor family room library idea in Boston with blue walls
Family room library - mid-sized contemporary enclosed light wood floor and beige floor family room library idea in Boston with blue walls

 Welling Construction
Tom Zikas
Foyer - mid-sized rustic medium tone wood floor foyer idea in Sacramento with beige walls and a dark wood front door
Foyer - mid-sized rustic medium tone wood floor foyer idea in Sacramento with beige walls and a dark wood front door

 Albers Design LLC
Large transitional look-out carpeted and gray floor basement photo in Minneapolis with a standard fireplace and a stone fireplace



Sponsored
Columbus, OH

Hope Restoration & General Contracting
Columbus Design-Build, Kitchen & Bath Remodeling, Historic Renovations
 Neil Kelly Company
The homeowners had a very specific vision for their large daylight basement. To begin, Neil Kelly's team, led by Portland Design Consultant Fabian Genovesi, took down numerous walls to completely open up the space, including the ceilings, and removed carpet to expose the concrete flooring. The concrete flooring was repaired, resurfaced and sealed with cracks in tact for authenticity. Beams and ductwork were left exposed, yet refined, with additional piping to conceal electrical and gas lines. Century-old reclaimed brick was hand-picked by the homeowner for the east interior wall, encasing stained glass windows which were are also reclaimed and more than 100 years old. Aluminum bar-top seating areas in two spaces. A media center with custom cabinetry and pistons repurposed as cabinet pulls. And the star of the show, a full 4-seat wet bar with custom glass shelving, more custom cabinetry, and an integrated television-- one of 3 TVs in the space. The new one-of-a-kind basement has room for a professional 10-person poker table, pool table, 14' shuffleboard table, and plush seating.

 Timeless Interiors selling Rutt Quality Cabinetry
Kasinger-Mastel
Example of a huge mountain style foyer design with yellow walls
Example of a huge mountain style foyer design with yellow walls

 Karen Spiritoso Designs LLC
Kris Palen
Mid-sized eclectic porcelain tile and gray floor great room photo in Dallas with gray walls and no fireplace
Mid-sized eclectic porcelain tile and gray floor great room photo in Dallas with gray walls and no fireplace
30