
Search results for "Exposed rafter basement ceiling" in Home Design Ideas
 Herlong Architects
Jim Somerset

Kitchen - coastal u-shaped medium tone wood floor and brown floor kitchen idea in Charleston with shaker cabinets, white cabinets, paneled appliances and an island
Kitchen - coastal u-shaped medium tone wood floor and brown floor kitchen idea in Charleston with shaker cabinets, white cabinets, paneled appliances and an island
 FBC Remodel
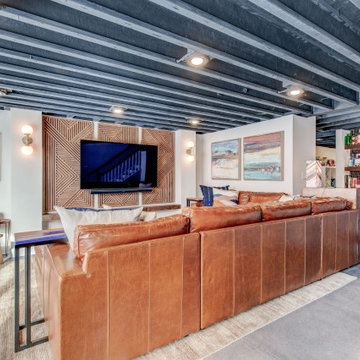
This warm and welcoming basement remodel is the ultimate multi-functional living space, combining comfort, character, and style. The open-concept layout features a cozy leather sectional that anchors the entertainment area, with a custom geometric wood feature wall creating an artful backdrop for the mounted TV. Sliding glass doors let in plenty of natural light while offering seamless access to the backyard for effortless indoor-outdoor living.
The exposed ceiling beams, painted a deep charcoal, add architectural interest and contrast beautifully against the polished concrete floors. Adjacent to the living space, a sleek wet bar with rich blue cabinetry and mosaic tile backsplash offers a chic spot for entertaining. A built-in mudroom with custom wood cubbies provides smart storage for coats, shoes, and gear—perfect for a busy family lifestyle.
Layered with global textiles, natural materials, and modern lighting, this inviting basement lounge blends form and function with ease. Whether you’re hosting game night, enjoying a quiet movie, or heading outside to the patio, this thoughtfully designed space is the heart of the home.
 Shoberg Custom Homes
Dror Balinger

Inspiration for a transitional living room remodel in Austin with white walls
Inspiration for a transitional living room remodel in Austin with white walls
Find the right local pro for your project
 FBC Remodel

This warm and welcoming basement remodel is the ultimate multi-functional living space, combining comfort, character, and style. The open-concept layout features a cozy leather sectional that anchors the entertainment area, with a custom geometric wood feature wall creating an artful backdrop for the mounted TV. Sliding glass doors let in plenty of natural light while offering seamless access to the backyard for effortless indoor-outdoor living.
The exposed ceiling beams, painted a deep charcoal, add architectural interest and contrast beautifully against the polished concrete floors. Adjacent to the living space, a sleek wet bar with rich blue cabinetry and mosaic tile backsplash offers a chic spot for entertaining. A built-in mudroom with custom wood cubbies provides smart storage for coats, shoes, and gear—perfect for a busy family lifestyle.
Layered with global textiles, natural materials, and modern lighting, this inviting basement lounge blends form and function with ease. Whether you’re hosting game night, enjoying a quiet movie, or heading outside to the patio, this thoughtfully designed space is the heart of the home.
 Legacy Post & Beam


Basement in post and beam home with mini bar and living room
Inspiration for a mid-sized rustic look-out dark wood floor, brown floor, exposed beam and wood wall basement remodel with beige walls and a bar
Inspiration for a mid-sized rustic look-out dark wood floor, brown floor, exposed beam and wood wall basement remodel with beige walls and a bar


 David Henig, Architect
Eric Rorer

Mid-sized mid-century modern formal and enclosed dark wood floor living room photo in San Francisco with white walls, a ribbon fireplace, no tv and a concrete fireplace
Mid-sized mid-century modern formal and enclosed dark wood floor living room photo in San Francisco with white walls, a ribbon fireplace, no tv and a concrete fireplace

Sponsored
Delaware, OH

Buckeye Basements, Inc.
Central Ohio's Basement Finishing ExpertsBest Of Houzz '13-'21
 Ike Kligerman Barkley

Example of a mid-sized beach style l-shaped dark wood floor enclosed kitchen design in Boston with a farmhouse sink, flat-panel cabinets, white cabinets, marble countertops, white backsplash, ceramic backsplash, stainless steel appliances and an island
 FBC Remodel
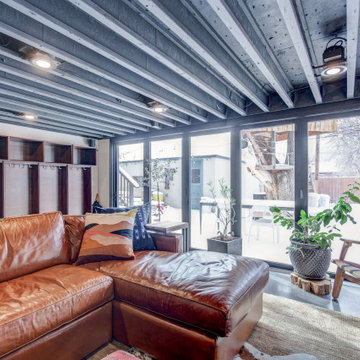
This warm and welcoming basement remodel is the ultimate multi-functional living space, combining comfort, character, and style. The open-concept layout features a cozy leather sectional that anchors the entertainment area, with a custom geometric wood feature wall creating an artful backdrop for the mounted TV. Sliding glass doors let in plenty of natural light while offering seamless access to the backyard for effortless indoor-outdoor living.
The exposed ceiling beams, painted a deep charcoal, add architectural interest and contrast beautifully against the polished concrete floors. Adjacent to the living space, a sleek wet bar with rich blue cabinetry and mosaic tile backsplash offers a chic spot for entertaining. A built-in mudroom with custom wood cubbies provides smart storage for coats, shoes, and gear—perfect for a busy family lifestyle.
Layered with global textiles, natural materials, and modern lighting, this inviting basement lounge blends form and function with ease. Whether you’re hosting game night, enjoying a quiet movie, or heading outside to the patio, this thoughtfully designed space is the heart of the home.

 D+FORM
Ray Olivares
Living room - industrial formal medium tone wood floor living room idea in New York with white walls, no fireplace and no tv
Living room - industrial formal medium tone wood floor living room idea in New York with white walls, no fireplace and no tv
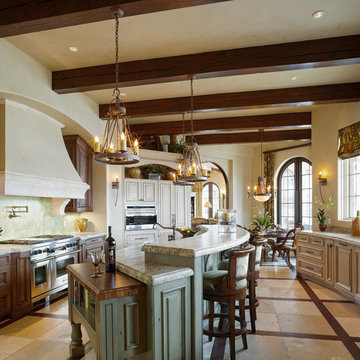
Example of a tuscan open concept kitchen design with raised-panel cabinets, beige cabinets, stainless steel appliances and beige walls
 Timothy Godbold Ltd
Rikki Snyder

Inspiration for a large cottage guest brown floor and medium tone wood floor bedroom remodel in New York with white walls
Inspiration for a large cottage guest brown floor and medium tone wood floor bedroom remodel in New York with white walls
 Legacy Post & Beam

Finished basement with mini bar and dining area in timber frame home
Basement - mid-sized rustic look-out dark wood floor, brown floor, exposed beam and wood wall basement idea with a bar and beige walls
Basement - mid-sized rustic look-out dark wood floor, brown floor, exposed beam and wood wall basement idea with a bar and beige walls

Sponsored
Fredericksburg, OH

High Point Cabinets
Columbus' Experienced Custom Cabinet Builder | 4x Best of Houzz Winner
 Akar ARchiTecture
Farshid Assassi

Example of a large trendy indoor tile and rectangular lap pool house design in Cedar Rapids
Example of a large trendy indoor tile and rectangular lap pool house design in Cedar Rapids

 AV Architects + Builders
AV Architects + Builders
Location: Great Falls, VA, USA
Our modern farm style home design was exactly what our clients were looking for. They had the charm and the landscape they wanted, but needed a boost to help accommodate a family of four. Our design saw us tear down their existing garage and transform the space into an entertaining family friendly kitchen. This addition moved the entry of the home to the other side and switched the view of the kitchen on the side of the home with more natural light. As for the ceilings, we went ahead and changed the traditional 7’8” ceilings to a 9’4” ceiling. Our decision to approach this home with smart design resulted in removing the existing stick frame roof and replacing it with engineered trusses to have a higher and wider roof, which allowed for the open plan to be implemented without the use of supporting beams. And once the finished product was complete, our clients had a home that doubled in space and created many more opportunities for entertaining and relaxing in style.
Stacy Zarin Photography
 Legacy Post & Beam
Finished basement with mini bar and dining area in timber frame home
Example of a mid-sized mountain style look-out dark wood floor, brown floor, exposed beam and wood wall basement design with a bar and beige walls
Example of a mid-sized mountain style look-out dark wood floor, brown floor, exposed beam and wood wall basement design with a bar and beige walls
 12/12 Architects & Planners

Basement - mid-sized craftsman walk-out medium tone wood floor, brown floor, wallpaper and exposed beam basement idea in Chicago with gray walls and no fireplace

Sponsored
Delaware, OH
Buckeye Basements, Inc.
Central Ohio's Basement Finishing ExpertsBest Of Houzz '13-'21
 Neil Kelly Company

The homeowners had a very specific vision for their large daylight basement. To begin, Neil Kelly's team, led by Portland Design Consultant Fabian Genovesi, took down numerous walls to completely open up the space, including the ceilings, and removed carpet to expose the concrete flooring. The concrete flooring was repaired, resurfaced and sealed with cracks in tact for authenticity. Beams and ductwork were left exposed, yet refined, with additional piping to conceal electrical and gas lines. Century-old reclaimed brick was hand-picked by the homeowner for the east interior wall, encasing stained glass windows which were are also reclaimed and more than 100 years old. Aluminum bar-top seating areas in two spaces. A media center with custom cabinetry and pistons repurposed as cabinet pulls. And the star of the show, a full 4-seat wet bar with custom glass shelving, more custom cabinetry, and an integrated television-- one of 3 TVs in the space. The new one-of-a-kind basement has room for a professional 10-person poker table, pool table, 14' shuffleboard table, and plush seating.
 Just Basements

Entertain all night long with a stunning bar and games area. Wood and steel create a warm and inviting hangout for the whole gang. Pool, Foosball or watch the game on one of the big screens....Private sports club or your basement? Hard to tell.
 12/12 Architects & Planners
Basement - mid-sized craftsman walk-out medium tone wood floor, brown floor, exposed beam and wallpaper basement idea in Chicago with gray walls and no fireplace
27