
Search results for "Exposed rafter basement ceiling" in Home Design Ideas

 Johnston Architects
Phoebe Webb
Inspiration for a large contemporary gray two-story wood flat roof remodel in Seattle
Inspiration for a large contemporary gray two-story wood flat roof remodel in Seattle

 The Refined Group
Werner Segarra
Example of a tuscan master light wood floor bedroom design in Phoenix with white walls and a standard fireplace
Example of a tuscan master light wood floor bedroom design in Phoenix with white walls and a standard fireplace

Find the right local pro for your project

 Beer Architectural Group
Hot tub - huge rustic indoor rectangular and stamped concrete natural hot tub idea in New York

 Redstart Construction, Inc.
Focus-Pocus.biz
Elegant underground multicolored floor home gym photo in Chicago with white walls and no fireplace
Elegant underground multicolored floor home gym photo in Chicago with white walls and no fireplace

 New Perspective Design, Inc.
Marcel Page marcelpagephotography.com
Inspiration for a transitional single-wall light wood floor wet bar remodel in Chicago with shaker cabinets, blue cabinets, an undermount sink and red backsplash
Inspiration for a transitional single-wall light wood floor wet bar remodel in Chicago with shaker cabinets, blue cabinets, an undermount sink and red backsplash

 SYLVIA BEEZ - M.A.P. INTERIORS
A collection of furniture classics for the open space Ranch House: Mid century modern style Italian leather sofa, Saarinen womb chair with ottoman, Noguchi coffee table, Eileen Gray side table and Arc floor lamp. Polished concrete floors with Asian inspired area rugs and Asian antiques in the background. Sky lights have been added to let more light in.



 Steinhafels
Designer: Aaron Keller | Photographer: Sarah Utech
Transitional walk-out living room photo in Milwaukee
Transitional walk-out living room photo in Milwaukee

 Raykon Construction
Mid-sized transitional walk-out carpeted basement photo in Salt Lake City with gray walls and no fireplace
 WERK | Building Modern

Lower Level Living/Media Area features white oak walls, custom, reclaimed limestone fireplace surround, and media wall - Scandinavian Modern Interior - Indianapolis, IN - Trader's Point - Architect: HAUS | Architecture For Modern Lifestyles - Construction Manager: WERK | Building Modern - Christopher Short + Paul Reynolds - Photo: HAUS | Architecture - Photo: Premier Luxury Electronic Lifestyles


 Amazing Spaces
We started with a blank slate on this basement project where our only obstacles were exposed steel support columns, existing plumbing risers from the concrete slab, and dropped soffits concealing ductwork on the ceiling. It had the advantage of tall ceilings, an existing egress window, and a sliding door leading to a newly constructed patio.
This family of five loves the beach and frequents summer beach resorts in the Northeast. Bringing that aesthetic home to enjoy all year long was the inspiration for the décor, as well as creating a family-friendly space for entertaining.
Wish list items included room for a billiard table, wet bar, game table, family room, guest bedroom, full bathroom, space for a treadmill and closed storage. The existing structural elements helped to define how best to organize the basement. For instance, we knew we wanted to connect the bar area and billiards table with the patio in order to create an indoor/outdoor entertaining space. It made sense to use the egress window for the guest bedroom for both safety and natural light. The bedroom also would be adjacent to the plumbing risers for easy access to the new bathroom. Since the primary focus of the family room would be for TV viewing, natural light did not need to filter into that space. We made sure to hide the columns inside of newly constructed walls and dropped additional soffits where needed to make the ceiling mechanicals feel less random.
In addition to the beach vibe, the homeowner has valuable sports memorabilia that was to be prominently displayed including two seats from the original Yankee stadium.
For a coastal feel, shiplap is used on two walls of the family room area. In the bathroom shiplap is used again in a more creative way using wood grain white porcelain tile as the horizontal shiplap “wood”. We connected the tile horizontally with vertical white grout joints and mimicked the horizontal shadow line with dark grey grout. At first glance it looks like we wrapped the shower with real wood shiplap. Materials including a blue and white patterned floor, blue penny tiles and a natural wood vanity checked the list for that seaside feel.
A large reclaimed wood door on an exposed sliding barn track separates the family room from the game room where reclaimed beams are punctuated with cable lighting. Cabinetry and a beverage refrigerator are tucked behind the rolling bar cabinet (that doubles as a Blackjack table!). A TV and upright video arcade machine round-out the entertainment in the room. Bar stools, two rotating club chairs, and large square poufs along with the Yankee Stadium seats provide fun places to sit while having a drink, watching billiards or a game on the TV.
Signed baseballs can be found behind the bar, adjacent to the billiard table, and on specially designed display shelves next to the poker table in the family room.
Thoughtful touches like the surfboards, signage, photographs and accessories make a visitor feel like they are on vacation at a well-appointed beach resort without being cliché.

Sponsored
Delaware, OH

Buckeye Basements, Inc.
Central Ohio's Basement Finishing ExpertsBest Of Houzz '13-'21

 Princeton Design Collaborative
Lower Level family room with Acoustic ceiling and built in storage
Photo by:Jeffrey Edward Tryon
Inspiration for a mid-sized contemporary look-out carpeted and yellow floor basement remodel in Philadelphia with white walls
Inspiration for a mid-sized contemporary look-out carpeted and yellow floor basement remodel in Philadelphia with white walls

 Legacy Construction Northeast LLC
Carol Kurth Architecture, PC , Peter Krupenye Photography
Example of a large classic formal and open concept living room design in New York with a standard fireplace, beige walls, a stone fireplace and no tv
Example of a large classic formal and open concept living room design in New York with a standard fireplace, beige walls, a stone fireplace and no tv

 Jonathan Raith Inc.
Nantucket Architectural Photography
Example of a mid-sized beach style u-shaped medium tone wood floor great room design in Boston with a farmhouse sink, shaker cabinets, white cabinets, wood countertops and stainless steel appliances
Example of a mid-sized beach style u-shaped medium tone wood floor great room design in Boston with a farmhouse sink, shaker cabinets, white cabinets, wood countertops and stainless steel appliances
 Manomin Resawn Timbers
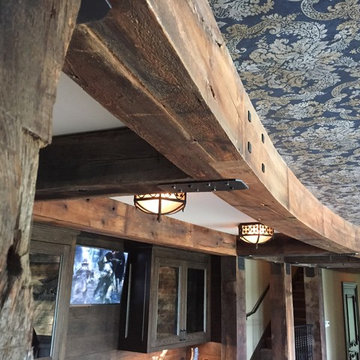
This close up detail of Weathered Antique Beams shows the depth of character that makes this product so sought after. The warm chestnut and chocolate brown tones, deep checking, rough sawn texture, and original mortise pockets on these beams create a richly layered look that works equally well in rustic, eclectic, and contemporary interiors.
Each of our Weathered Antique Beams are sourced from late 19th and early 20th century structures, and the century of weathering they carry gives them a depth and warmth that no modern material can replicate. At Manomin Resawn Timbers, every piece goes through a detailed process of denailing, kiln drying, and precision milling so that antique character is preserved while performing beautifully in a modern home.
Whether you are a homebuilder, a home remodeling contractor, or a homeowner looking to bring reclaimed wood beams into a basement, entertainment room, or any interior where bold character is the goal, Manomin Resawn Timbers has been helping people discover the antique charm of reclaimed wood since 2002. We serve homebuilders, contractors, and designers across the country. Visit our showroom in Hugo, MN or reach out to us with a call or a message to get started.

Sponsored
Columbus, OH

Hope Restoration & General Contracting
Columbus Design-Build, Kitchen & Bath Remodeling, Historic Renovations

 Jess Pedersen Architecture
This Master Suit consists of the master bedroom, office, dressing, and master bath on one floor. The rooms are separated by eight foot walls and a timer/ metal truss.Brent Moss Photography

 JWT Associates
A new second story was added with a home office/ loft space. The new structural ceiling beams were all exposed and painted. The room is lined with custom bookshelves that have uplighting hidden behind the crown. The railing is a custom design in painted wood.
Photo by Lee Manning Photography

 Gridley + Graves Photographers
Gridley + Graves Photographers
BeDe Design
Mid-sized country porch photo in Philadelphia with decking and a roof extension
Mid-sized country porch photo in Philadelphia with decking and a roof extension
31