
Search results for "Exposed rafter porch" in Porch
Refine by:
Budget
Sort by:Relevance
1 - 20 of 2,350 photos
Item 1 of 1

 American Antique Hardwoods
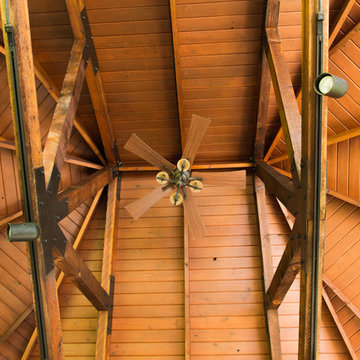
Reclaimed wood provided by Appalachian Antique Hardwoods. Architect Platt Architecture, PA, Builder Morgan-Keefe, Photographer J. Weiland
Mountain style porch idea with a roof extension
Mountain style porch idea with a roof extension

 Divine Custom Homes
Photos by Spacecrafting
Transitional screened-in side porch photo in Minneapolis with decking and a roof extension
Transitional screened-in side porch photo in Minneapolis with decking and a roof extension

Find the right local pro for your project
 Stonehenge Construction LLC
Edens Light Photography
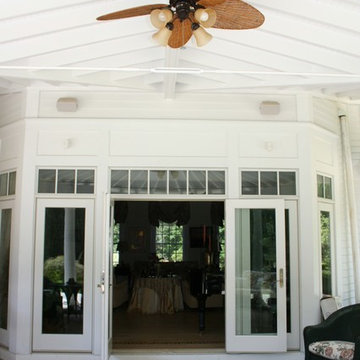
This is an example of a traditional porch design in Louisville.
This is an example of a traditional porch design in Louisville.

 Patrick Brickman
Home by RS Custom Homes
Photography by Patrick Brickman
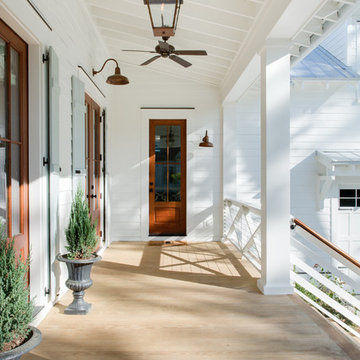
Inspiration for a coastal porch remodel in Charleston with decking and a roof extension
Inspiration for a coastal porch remodel in Charleston with decking and a roof extension

 Barrow Building Group
Inspiration for a mid-sized timeless front porch remodel in Charleston with decking and a roof extension
 Timberline Patio Covers
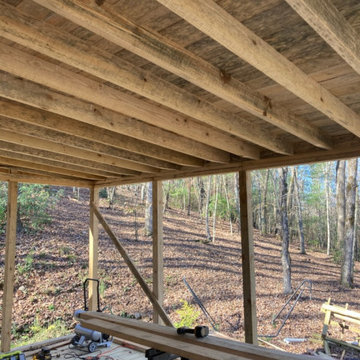
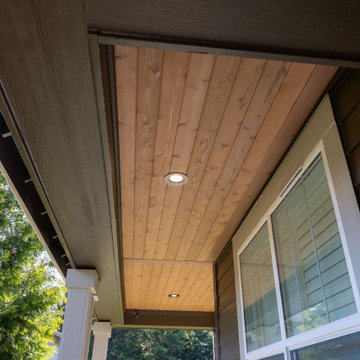
This Bothell, Washington patio cover project was designed to seamlessly integrate with the home’s existing architecture while creating a comfortable outdoor living space for year-round enjoyment. The structure features 2x6 wall studs, a centered rafter layout, and a 4/12 roof pitch to match the existing roofline, ensuring a cohesive look and proper drainage.
An exposed GLB beam adds structural strength and a clean architectural detail, while the tight-knot cedar soffit brings warmth and natural character to the finished space.
To enhance functionality, the cover includes four recessed can lights, wiring for a future ceiling fan, and ceiling outlets for future Sonos or Bose speakers. Gutters and downspouts were tied into the existing system to maintain consistent water management and a polished exterior appearance.
The space was also prepared for future motorized screens, which will be measured and installed later. The homeowners selected SunTex 97 Dark Bronze screen fabric with a Bronze housing, providing shade, privacy, and a sleek finish that complements the home’s exterior. The completed patio cover now provides a durable, stylish extension of the home’s outdoor living area.

 de leon & primmer architecture workshop
De Leon & Primmer Architecture Workshop
Cottage screened-in porch photo in Louisville with decking and a roof extension
Cottage screened-in porch photo in Louisville with decking and a roof extension
 JDW Construction INC
Dewayne Wood

Mid-sized elegant back porch photo in Birmingham with decking and a roof extension
Mid-sized elegant back porch photo in Birmingham with decking and a roof extension
 Divine Custom Homes
Photos by Spacecrafting
This is an example of a transitional back porch design in Minneapolis with decking and a roof extension.
This is an example of a transitional back porch design in Minneapolis with decking and a roof extension.

 Lendrum Photography LLC
Jeffrey Lendrum / Lendrum Photography LLC
Farmhouse porch idea with a roof extension
Farmhouse porch idea with a roof extension

 Rob Bramhall Architects
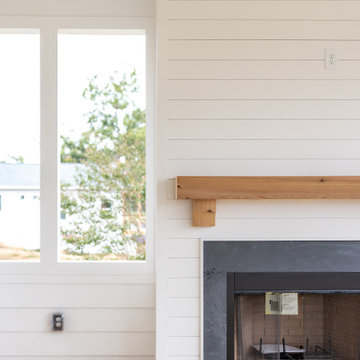
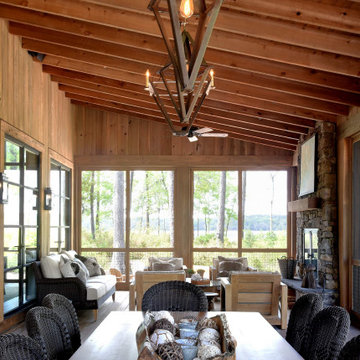
Huge mountain style screened-in and metal railing porch photo in Charleston with a roof extension



 Archadeck of Kansas City

Archadeck of Kansas City took this aging outdoor space to all-new heights! These Prairie Village homeowners now have a custom covered porch that offers ultimate usability.
This Prairie Village Kansas porch features:
✔️ Low-maintenance decking & railing
✔️ Tall gable roof/cathedral porch ceiling
✔️ Decorative gable trim detail
✔️ Tongue and groove ceiling finish
✔️ Porch skylights
✔️ Radiant heating
✔️ Ceiling fan
✔️ Recessed lighting
✔️ Easy access to side patio for grilling
If you are considering a new porch design for your home, call Archadeck of Kansas City at (913) 851-3325.

 Epoch Construction LLC
Inspiration for a large rustic stone cable railing back porch remodel in Nashville with a fireplace and a roof extension

1