
Search results for "Exposed sink" in Home Design Ideas

 Construction Ahead
Nelson Salivia
Basement - mid-sized industrial walk-out vinyl floor basement idea in Atlanta with white walls and no fireplace
Basement - mid-sized industrial walk-out vinyl floor basement idea in Atlanta with white walls and no fireplace

 TKS Design Group
Download our free ebook, Creating the Ideal Kitchen. DOWNLOAD NOW
This charming little attic bath was an infrequently used guest bath located on the 3rd floor right above the master bath that we were also remodeling. The beautiful original leaded glass windows open to a view of the park and small lake across the street. A vintage claw foot tub sat directly below the window. This is where the charm ended though as everything was sorely in need of updating. From the pieced-together wall cladding to the exposed electrical wiring and old galvanized plumbing, it was in definite need of a gut job. Plus the hardwood flooring leaked into the bathroom below which was priority one to fix. Once we gutted the space, we got to rebuilding the room. We wanted to keep the cottage-y charm, so we started with simple white herringbone marble tile on the floor and clad all the walls with soft white shiplap paneling. A new clawfoot tub/shower under the original window was added. Next, to allow for a larger vanity with more storage, we moved the toilet over and eliminated a mish mash of storage pieces. We discovered that with separate hot/cold supplies that were the only thing available for a claw foot tub with a shower kit, building codes require a pressure balance valve to prevent scalding, so we had to install a remote valve. We learn something new on every job! There is a view to the park across the street through the home’s original custom shuttered windows. Can’t you just smell the fresh air? We found a vintage dresser and had it lacquered in high gloss black and converted it into a vanity. The clawfoot tub was also painted black. Brass lighting, plumbing and hardware details add warmth to the room, which feels right at home in the attic of this traditional home. We love how the combination of traditional and charming come together in this sweet attic guest bath. Truly a room with a view!
Designed by: Susan Klimala, CKD, CBD
Photography by: Michael Kaskel
For more information on kitchen and bath design ideas go to: www.kitchenstudio-ge.com

 Shaddock Homes
 | Frisco, TX | Phillips Creek Ranch
Inspiration for a timeless wine cellar remodel in Dallas
Inspiration for a timeless wine cellar remodel in Dallas
Find the right local pro for your project

 Erin E. Kaiser, Kaiser Real Estate Sales, Inc
Example of a beach style l-shaped kitchen design in Miami with an island
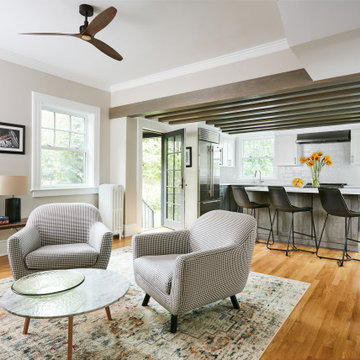
 Clawson Cabinets
A real chef lives here! The hounds tooth upholstery on the chairs is a nod to the traditional chef's trousers! This home presented many challenges. the original kitchen was cut off from the home and was difficult to access with step up and steps down into the space. The cooking areas is the former mudroom, powder room and breakfast room all separated from each other and the kitchen. The hang out space was the location of the original kitchen. The exposed beams with beadboard ceiling in between was used to address the different floor and ceiling heights.
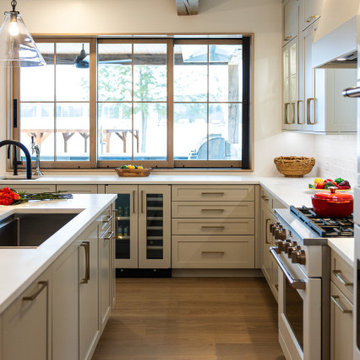
 Zobel & Co. Kitchens
Dining table pulled back from the island. Dual facets make the sink a super work horse! The thin pantry between the wall oven and the refrigerator provides great storage for oils, vinegars, etc. The thin cabinet between the cabinets left of the hood provides storage for tall trays.

 Nicholas Sonder Architect
Vance Fox Photography
Example of a mid-sized mountain style 3/4 beige tile ceramic tile alcove shower design in Sacramento with flat-panel cabinets, dark wood cabinets, a two-piece toilet, beige walls, a vessel sink and quartz countertops
Example of a mid-sized mountain style 3/4 beige tile ceramic tile alcove shower design in Sacramento with flat-panel cabinets, dark wood cabinets, a two-piece toilet, beige walls, a vessel sink and quartz countertops

Sponsored
Columbus, OH

Hope Restoration & General Contracting
Columbus Design-Build, Kitchen & Bath Remodeling, Historic Renovations

 Cummings Architecture + Interiors
Eric Roth Photography
Inspiration for a large cottage kitchen remodel in Boston
Inspiration for a large cottage kitchen remodel in Boston

 Earthwood Custom Remodeling, Inc.
Ryan Garvin Photography, Robeson Design
Example of a mid-sized urban 3/4 gray tile and marble tile porcelain tile and gray floor wet room design in Denver with flat-panel cabinets, gray cabinets, a two-piece toilet, gray walls, an undermount sink, quartzite countertops and a hinged shower door
Example of a mid-sized urban 3/4 gray tile and marble tile porcelain tile and gray floor wet room design in Denver with flat-panel cabinets, gray cabinets, a two-piece toilet, gray walls, an undermount sink, quartzite countertops and a hinged shower door

 Design DCA
Vanities in heavily distressed wood, each topped with a stone slab and a white vessel sink with a brass wall mount faucet. Dark stained exposed beams, freestanding tub, and a textured white ceramic tile.

 SML Contracting Ltd.
Everimages.ca
Example of a cottage l-shaped medium tone wood floor eat-in kitchen design in Toronto with an undermount sink, raised-panel cabinets, granite countertops, stainless steel appliances, an island, white cabinets and beige backsplash
Example of a cottage l-shaped medium tone wood floor eat-in kitchen design in Toronto with an undermount sink, raised-panel cabinets, granite countertops, stainless steel appliances, an island, white cabinets and beige backsplash

 The Home Co.
BrightRoomSF Photography San Francisco
Marcell Puzsar
Example of a mid-sized transitional l-shaped dark wood floor and brown floor eat-in kitchen design in San Francisco with a farmhouse sink, shaker cabinets, beige cabinets, quartz countertops, gray backsplash, stone tile backsplash, stainless steel appliances and an island
Example of a mid-sized transitional l-shaped dark wood floor and brown floor eat-in kitchen design in San Francisco with a farmhouse sink, shaker cabinets, beige cabinets, quartz countertops, gray backsplash, stone tile backsplash, stainless steel appliances and an island
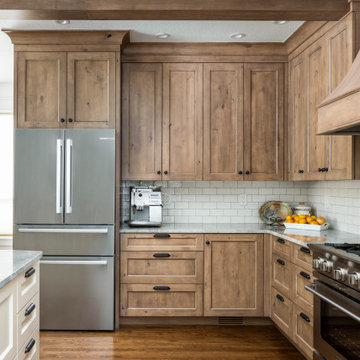
 Kraft Custom Construction
After a not-so-great experience with a previous contractor, this homeowner came to Kraft Custom Construction in search of a better outcome. Not only was she wanting a more functional kitchen to enjoy cooking in, she also sought out a team with a clear process and great communication.
Two elements of the original floorplan shaped the design of the new kitchen: a protruding pantry that blocked the flow from the front door into the main living space, and two large columns in the middle of the living room.
Using a refined French-Country design aesthetic, we completed structural modifications to reframe the pantry, and integrated a new custom buffet cabinet to tie in the old columns with new wood ceiling beams. Other design solutions include more usable countertop space, a recessed spice cabinet, numerous drawer organizers, and updated appliances and finishes all around.
This bright new kitchen is both comfortable yet elegant, and the perfect place to cook for the family or entertain a group of guests.

Sponsored
Columbus, OH
Hope Restoration & General Contracting
Columbus Design-Build, Kitchen & Bath Remodeling, Historic Renovations
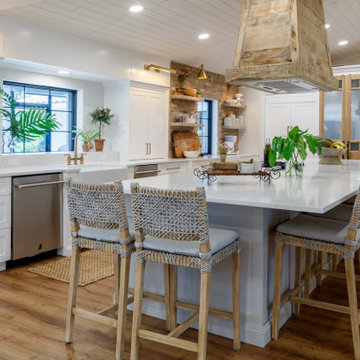
 Nina Williams Interiors
The reclaimed wood hood draws attention in this large farmhouse kitchen. A pair of reclaimed doors were fitted with antique mirror and were repurposed as pantry doors. Brass lights and hardware add elegance. The island is painted a contrasting gray and is surrounded by rope counter stools. The ceiling is clad in pine tounge- in -groove boards to create a rich rustic feeling.
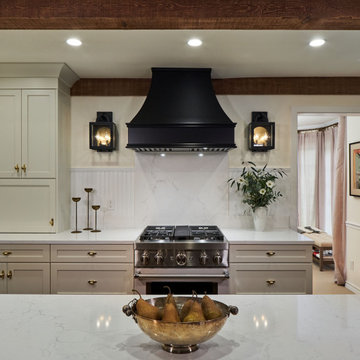
 Neil Kelly Company
In the remodeled kitchen, the homeowners asked for an "unfitted" or somewhat eclectic and casual New England style. To improve the layout of the space, Neil Kelly Designer Robert Barham completely re-imagined the orientation, moving the refrigerator to a new wall and moving the range from the island to a wall. He also moved the doorway from the living room to a new location to improve the overall flow. Everything in this kitchen was replaced except for the newer appliances and the beautiful exposed wood beams in the ceiling. Highlights of the design include stunning hardwood flooring, a craftsman style island, the custom black range hood, and vintage brass cabinet pulls sourced by the homeowners.

 On Site Management, Inc.
Inspiration for a rustic master medium tone wood floor freestanding bathtub remodel with flat-panel cabinets, medium tone wood cabinets, white walls and a vessel sink
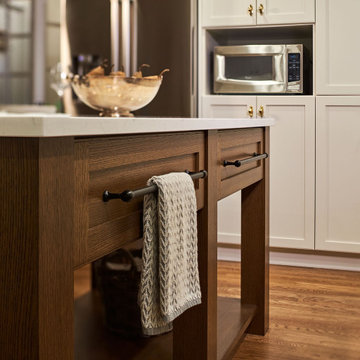 Neil Kelly Company
In the remodeled kitchen, the homeowners asked for an "unfitted" or somewhat eclectic and casual New England style. To improve the layout of the space, Neil Kelly Designer Robert Barham completely re-imagined the orientation, moving the refrigerator to a new wall and moving the range from the island to a wall. He also moved the doorway from the living room to a new location to improve the overall flow. Everything in this kitchen was replaced except for the newer appliances and the beautiful exposed wood beams in the ceiling. Highlights of the design include stunning hardwood flooring, a craftsman style island, the custom black range hood, and vintage brass cabinet pulls sourced by the homeowners.


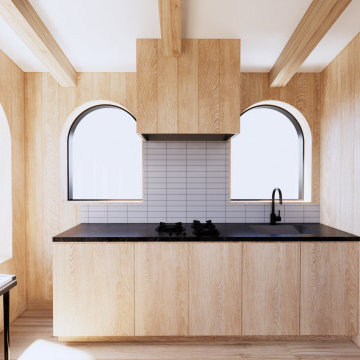
 Allied Projects Inc.
This custom-built kitchen in the studio seamlessly blends luxury with midcentury design, offering a sleek, functional space with style. The light wood cupboards blend effortlessly into the walls, creating a unified look, while cleverly disguising the stove vent for a clean, streamlined aesthetic. The black countertops, sink, and stovetop provide a bold contrast, adding sophistication to the space. Arched windows allow natural light to flood the kitchen, enhancing its airy, open feel. A keyboard subtly frames the scene, bridging the connection between creativity and functionality in this thoughtfully designed studio. Every element in this space is a testament to custom craftsmanship and refined, luxury design.

 Moore & Co. Inc.
Chris Marona
Mountain style stone tile and multicolored tile medium tone wood floor corner shower photo in Denver with recessed-panel cabinets, medium tone wood cabinets and a drop-in sink
Mountain style stone tile and multicolored tile medium tone wood floor corner shower photo in Denver with recessed-panel cabinets, medium tone wood cabinets and a drop-in sink

 Hannon Home Center
Inspiration for a timeless u-shaped eat-in kitchen remodel in Burlington with a farmhouse sink, raised-panel cabinets, dark wood cabinets, beige backsplash, stainless steel appliances and a peninsula
196