
Search results for "Exposed sink" in Home Design Ideas
 N Sabella Inc
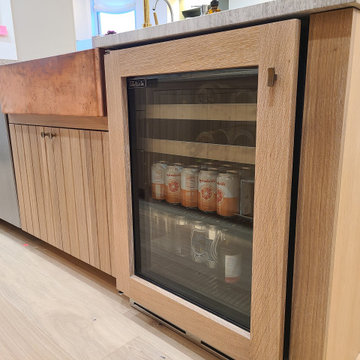
As part of a whole house renovation, we’re thrilled to share the transformation of a classic Brookline brownstone kitchen. This kitchen renovation is a testament to modern elegance blended with timeless charm for this young family. Natural wood cabinets complement the beams and original brick work. We converted a pantry to a nook that now houses the double oven, refrigerator, coffee station and more storage. Rich, warm hues complement the original architectural features, while sleek countertops and state-of-the-art appliances offer a touch of luxury and convenience. Multi-levels of lighting add a sophisticated and polished focal point. The copper sink plays off of the light fixtures and is durable, attractive and low maintenance.

 Alinda Morris Interior Design LLC
Julie Mannell Photography
Mid-sized mid-century modern l-shaped medium tone wood floor eat-in kitchen photo in Seattle with an undermount sink, flat-panel cabinets, medium tone wood cabinets, quartz countertops, white backsplash, stone tile backsplash, stainless steel appliances and a peninsula
Mid-sized mid-century modern l-shaped medium tone wood floor eat-in kitchen photo in Seattle with an undermount sink, flat-panel cabinets, medium tone wood cabinets, quartz countertops, white backsplash, stone tile backsplash, stainless steel appliances and a peninsula

 Designer Kitchens
Jeri Koegel
Example of a large classic l-shaped dark wood floor eat-in kitchen design in Orange County with an undermount sink, raised-panel cabinets, white cabinets, brown backsplash, stainless steel appliances, an island, granite countertops and ceramic backsplash
Example of a large classic l-shaped dark wood floor eat-in kitchen design in Orange County with an undermount sink, raised-panel cabinets, white cabinets, brown backsplash, stainless steel appliances, an island, granite countertops and ceramic backsplash
Find the right local pro for your project

 MoTiS
1960s l-shaped medium tone wood floor and brown floor kitchen photo with an undermount sink, flat-panel cabinets, medium tone wood cabinets, white backsplash, stainless steel appliances, an island and white countertops

 Nielsen:Schuh Architects
Dutcher Creek House - photo: Matthew Millman
Example of a trendy l-shaped brown floor open concept kitchen design in San Francisco with a drop-in sink, flat-panel cabinets, light wood cabinets, concrete countertops, blue backsplash and an island
Example of a trendy l-shaped brown floor open concept kitchen design in San Francisco with a drop-in sink, flat-panel cabinets, light wood cabinets, concrete countertops, blue backsplash and an island
 N Sabella Inc
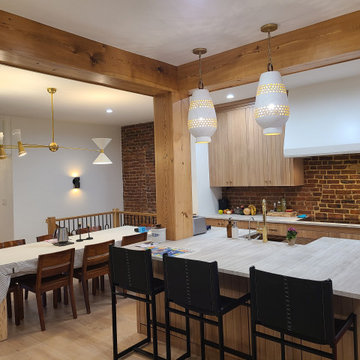
As part of a whole house renovation, we’re thrilled to share the transformation of a classic Brookline brownstone kitchen. This kitchen renovation is a testament to modern elegance blended with timeless charm for this young family. Natural wood cabinets complement the beams and original brick work. We converted a pantry to a nook that now houses the double oven, refrigerator, coffee station and more storage. Rich, warm hues complement the original architectural features, while sleek countertops and state-of-the-art appliances offer a touch of luxury and convenience. Multi-levels of lighting add a sophisticated and polished focal point. The copper sink plays off of the light fixtures and is durable, attractive and low maintenance.
 N Sabella Inc
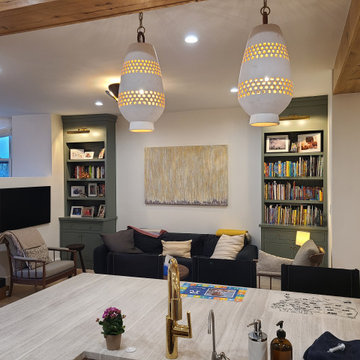
As part of a whole house renovation, we’re thrilled to share the transformation of a classic Brookline brownstone kitchen. This kitchen renovation is a testament to modern elegance blended with timeless charm for this young family. Natural wood cabinets complement the beams and original brick work. We converted a pantry to a nook that now houses the double oven, refrigerator, coffee station and more storage. Rich, warm hues complement the original architectural features, while sleek countertops and state-of-the-art appliances offer a touch of luxury and convenience. Multi-levels of lighting add a sophisticated and polished focal point. The copper sink plays off of the light fixtures and is durable, attractive and low maintenance.



 Paul Davis Remodeling of Greenville & Spartanburg
A small sink for hand washables was all that was needed for this homeowner. The stainless ties in nicely with the washer/dryer accents.
Photo by Joe Rhodes

 CUSTOM CRAFT - Design Build Remodel
Eat-in kitchen - large contemporary l-shaped ceramic tile, gray floor and exposed beam eat-in kitchen idea in Philadelphia with an undermount sink, raised-panel cabinets, gray cabinets, granite countertops, gray backsplash, marble backsplash, stainless steel appliances, an island and brown countertops

 matteo fieni studio
matteo fieni
Inspiration for a contemporary porcelain tile drop-in bathtub remodel in Milan with a wall-mount sink, white walls and a one-piece toilet
Inspiration for a contemporary porcelain tile drop-in bathtub remodel in Milan with a wall-mount sink, white walls and a one-piece toilet

 MXMA Architecture & Design
The kitchen has shades of dark grey, charcoal for its countertops, kithchen island, and cabinets. The charcoal glass backsplash completes the dark look. Equipments, devices and food products are ingeniously hidden behind the charcoal lacquered panels. All the appliances are integrated and the fridge is panel-ready.
Image credits: Francis Raymond
 Kowalske Kitchen & Bath
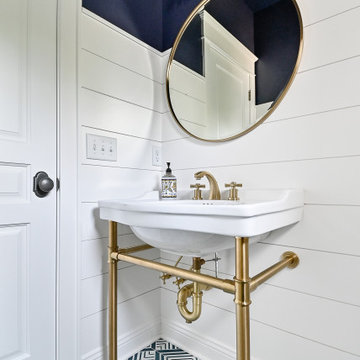
Powder room - small coastal cement tile floor, blue floor and shiplap wall powder room idea in Milwaukee with blue walls, a console sink and a freestanding vanity

 Standard Kitchen & Bath
Example of a small transitional u-shaped medium tone wood floor and brown floor eat-in kitchen design with a farmhouse sink, shaker cabinets, blue cabinets, quartz countertops, white backsplash, porcelain backsplash, white appliances and a peninsula

Sponsored
Delaware, OH

Buckeye Basements, Inc.
Central Ohio's Basement Finishing ExpertsBest Of Houzz '13-'21

 Workshop11
Photos by Shawn Lortie Photography
Inspiration for a mid-sized contemporary master gray tile and porcelain tile porcelain tile and gray floor walk-in shower remodel in DC Metro with flat-panel cabinets, medium tone wood cabinets, gray walls, an undermount sink and solid surface countertops
Inspiration for a mid-sized contemporary master gray tile and porcelain tile porcelain tile and gray floor walk-in shower remodel in DC Metro with flat-panel cabinets, medium tone wood cabinets, gray walls, an undermount sink and solid surface countertops

 Connie Anderson Photography
Powder room - small rustic medium tone wood floor powder room idea in Houston with a vessel sink, furniture-like cabinets, green cabinets, wood countertops, a two-piece toilet and green countertops
Powder room - small rustic medium tone wood floor powder room idea in Houston with a vessel sink, furniture-like cabinets, green cabinets, wood countertops, a two-piece toilet and green countertops

 REFINED LLC
Kitchen - coastal l-shaped medium tone wood floor and brown floor kitchen idea in Minneapolis with a farmhouse sink, shaker cabinets, white cabinets, gray backsplash, stainless steel appliances, an island and white countertops

 Clearcut & Co
Love how this kitchen renovation creates an open feel for our clients to their dining room and office and a better transition to back yard!
Inspiration for a large transitional u-shaped dark wood floor and brown floor eat-in kitchen remodel in Raleigh with an undermount sink, shaker cabinets, white cabinets, quartzite countertops, gray backsplash, marble backsplash, stainless steel appliances, an island and white countertops
Inspiration for a large transitional u-shaped dark wood floor and brown floor eat-in kitchen remodel in Raleigh with an undermount sink, shaker cabinets, white cabinets, quartzite countertops, gray backsplash, marble backsplash, stainless steel appliances, an island and white countertops



 Jerry B Smith Photography
Example of a tuscan freestanding bathtub design in Houston with an undermount sink and white cabinets
 N Sabella Inc
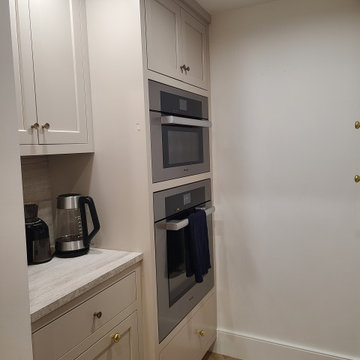
As part of a whole house renovation, we’re thrilled to share the transformation of a classic Brookline brownstone kitchen. This kitchen renovation is a testament to modern elegance blended with timeless charm for this young family. Natural wood cabinets complement the beams and original brick work. We converted a pantry to a nook that now houses the double oven, refrigerator, coffee station and more storage. Rich, warm hues complement the original architectural features, while sleek countertops and state-of-the-art appliances offer a touch of luxury and convenience. Multi-levels of lighting add a sophisticated and polished focal point. The copper sink plays off of the light fixtures and is durable, attractive and low maintenance.
 N Sabella Inc
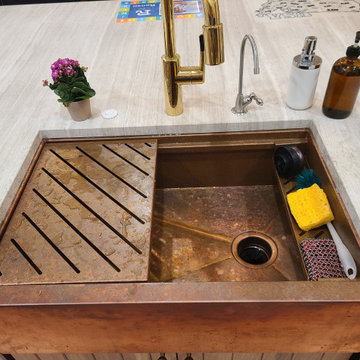
As part of a whole house renovation, we’re thrilled to share the transformation of a classic Brookline brownstone kitchen. This kitchen renovation is a testament to modern elegance blended with timeless charm for this young family. Natural wood cabinets complement the beams and original brick work. We converted a pantry to a nook that now houses the double oven, refrigerator, coffee station and more storage. Rich, warm hues complement the original architectural features, while sleek countertops and state-of-the-art appliances offer a touch of luxury and convenience. Multi-levels of lighting add a sophisticated and polished focal point. The copper sink plays off of the light fixtures and is durable, attractive and low maintenance.
229