
Search results for "Exposed sink" in Home Design Ideas
 The Design Gallery
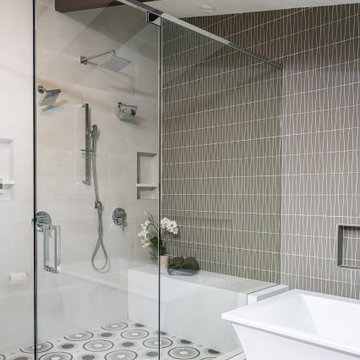
Inspiration for a mid-sized mid-century modern master gray tile and glass tile porcelain tile, white floor, double-sink and exposed beam freestanding bathtub remodel with flat-panel cabinets, dark wood cabinets, a one-piece toilet, gray walls, an undermount sink, quartz countertops, a hinged shower door, white countertops and a floating vanity
 Beth Howley Creative LLC
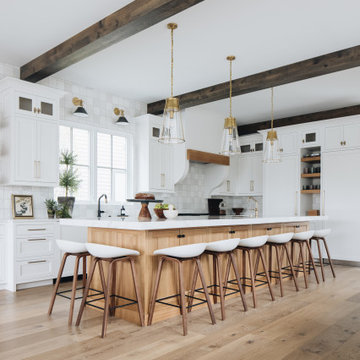
Kitchen - large coastal l-shaped light wood floor and exposed beam kitchen idea in Grand Rapids with white cabinets, quartzite countertops, white backsplash, ceramic backsplash, stainless steel appliances, an island and white countertops

 Sheila Mayden Interiors
Photography: Christian J Anderson.
Contractor & Finish Carpenter: Poli Dmitruks of PDP Perfection LLC.
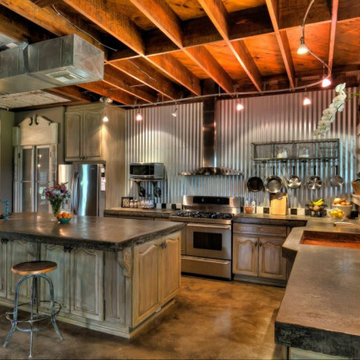
Mid-sized farmhouse l-shaped porcelain tile and gray floor enclosed kitchen photo in Seattle with a farmhouse sink, shaker cabinets, medium tone wood cabinets, granite countertops, gray backsplash, slate backsplash, stainless steel appliances and an island
Mid-sized farmhouse l-shaped porcelain tile and gray floor enclosed kitchen photo in Seattle with a farmhouse sink, shaker cabinets, medium tone wood cabinets, granite countertops, gray backsplash, slate backsplash, stainless steel appliances and an island
Find the right local pro for your project




 Younger Homes
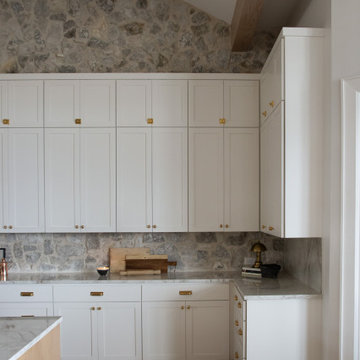
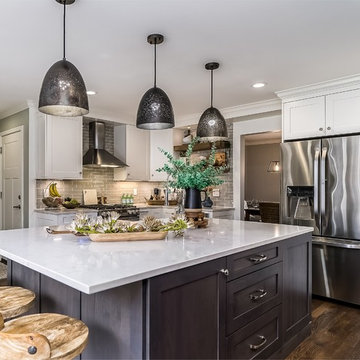
Huge french country u-shaped light wood floor, beige floor and exposed beam open concept kitchen photo in Austin with a farmhouse sink, recessed-panel cabinets, beige cabinets, multicolored backsplash, stone tile backsplash, stainless steel appliances, an island and white countertops
Sponsored
Columbus, OH

Trish Takacs Design
Award Winning & Highly Skilled Kitchen & Bath Designer in Columbus

 Project Sunday
Inspiration for a mid-sized rustic l-shaped dark wood floor open concept kitchen remodel in Salt Lake City with flat-panel cabinets, white cabinets, solid surface countertops, white backsplash, stainless steel appliances and an island

 Yankee Barn Homes
Post and Beam barn house kitchen.
Yankee Barn Homes
Stephanie Martin
Northpeak Design
Inspiration for a mid-sized cottage u-shaped dark wood floor eat-in kitchen remodel in Boston with an undermount sink, recessed-panel cabinets, beige cabinets, soapstone countertops, gray backsplash, stone tile backsplash, stainless steel appliances and an island
Inspiration for a mid-sized cottage u-shaped dark wood floor eat-in kitchen remodel in Boston with an undermount sink, recessed-panel cabinets, beige cabinets, soapstone countertops, gray backsplash, stone tile backsplash, stainless steel appliances and an island

 Century Electric Supply Company
Example of a mid-sized urban l-shaped medium tone wood floor and brown floor eat-in kitchen design in Chicago with a farmhouse sink, louvered cabinets, white cabinets, solid surface countertops, white backsplash, brick backsplash, stainless steel appliances and a peninsula

 StoneWorks, Inc.
Close up of the Copenhagen Granite countertop, brick wall backsplash and the copper sink, in the back kitchen.
Kitchen pantry - large rustic galley brown floor and dark wood floor kitchen pantry idea in Charleston with an undermount sink, raised-panel cabinets, white cabinets, granite countertops, brown backsplash, brick backsplash and stainless steel appliances
Kitchen pantry - large rustic galley brown floor and dark wood floor kitchen pantry idea in Charleston with an undermount sink, raised-panel cabinets, white cabinets, granite countertops, brown backsplash, brick backsplash and stainless steel appliances

 HSH Interiors
David Duncan Livingston
Transitional master gray tile and cement tile freestanding bathtub photo in San Francisco with recessed-panel cabinets, white cabinets, marble countertops, white walls and a console sink
Transitional master gray tile and cement tile freestanding bathtub photo in San Francisco with recessed-panel cabinets, white cabinets, marble countertops, white walls and a console sink

 Robert Elliott Custom Homes
Situated on one of the most prestigious streets in the distinguished neighborhood of Highland Park, 3517 Beverly is a transitional residence built by Robert Elliott Custom Homes. Designed by notable architect David Stocker of Stocker Hoesterey Montenegro, the 3-story, 5-bedroom and 6-bathroom residence is characterized by ample living space and signature high-end finishes. An expansive driveway on the oversized lot leads to an entrance with a courtyard fountain and glass pane front doors. The first floor features two living areas — each with its own fireplace and exposed wood beams — with one adjacent to a bar area. The kitchen is a convenient and elegant entertaining space with large marble countertops, a waterfall island and dual sinks. Beautifully tiled bathrooms are found throughout the home and have soaking tubs and walk-in showers. On the second floor, light filters through oversized windows into the bedrooms and bathrooms, and on the third floor, there is additional space for a sizable game room. There is an extensive outdoor living area, accessed via sliding glass doors from the living room, that opens to a patio with cedar ceilings and a fireplace.

Sponsored
Columbus, OH

Hope Restoration & General Contracting
Columbus Design-Build, Kitchen & Bath Remodeling, Historic Renovations

 Paulina Perrault Interiors
Joe Burull
Living room - large farmhouse open concept dark wood floor and brown floor living room idea in San Francisco with white walls, a standard fireplace, a concrete fireplace and a wall-mounted tv
Living room - large farmhouse open concept dark wood floor and brown floor living room idea in San Francisco with white walls, a standard fireplace, a concrete fireplace and a wall-mounted tv
 Alair Homes Hickory
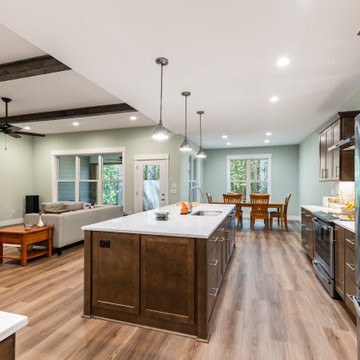
Warm and inviting open-concept kitchen featuring rich wood cabinetry, Cambria Whitendale quartz countertops, MSI Highland Park subway tile backsplash, and a spacious island that seamlessly connects to the dining and living areas. Wall paint color is Sherwin Williams SW0059 Frostwork. LVP flooring is Mohawk SolidTech Plus Amber Escape Charlotte.
 Thompson Construction
Mid-Century Modern Bathroom
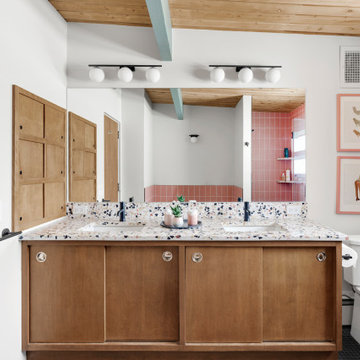
Inspiration for a mid-century modern master porcelain tile, black floor, double-sink and exposed beam alcove bathtub remodel in Minneapolis with flat-panel cabinets, medium tone wood cabinets, a two-piece toilet, white walls, an undermount sink, terrazzo countertops, a hinged shower door, multicolored countertops, a niche and a built-in vanity
Inspiration for a mid-century modern master porcelain tile, black floor, double-sink and exposed beam alcove bathtub remodel in Minneapolis with flat-panel cabinets, medium tone wood cabinets, a two-piece toilet, white walls, an undermount sink, terrazzo countertops, a hinged shower door, multicolored countertops, a niche and a built-in vanity

 Mass Architect, LLC
Lauren Haverly
Example of a small trendy l-shaped vinyl floor open concept kitchen design with a farmhouse sink, raised-panel cabinets, white cabinets, concrete countertops, white backsplash, subway tile backsplash, stainless steel appliances and an island
Example of a small trendy l-shaped vinyl floor open concept kitchen design with a farmhouse sink, raised-panel cabinets, white cabinets, concrete countertops, white backsplash, subway tile backsplash, stainless steel appliances and an island


 Clearcut & Co
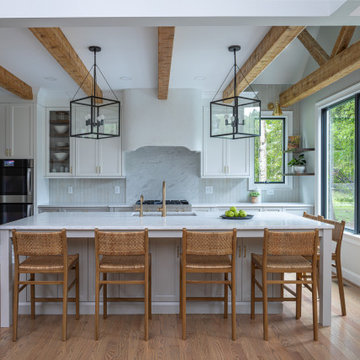
For this space we used light gray base cabinets (Gray Owl) and white (Steam) uppers/fridge wall cabinetry. The Crate and Barrel Nolan pendants draw your eyes up to the ceiling where we installed hand hewn wood beams with a custom stain applied. For the flooring, we used Mixwax Rustic Beige.
 Alair Homes Hickory
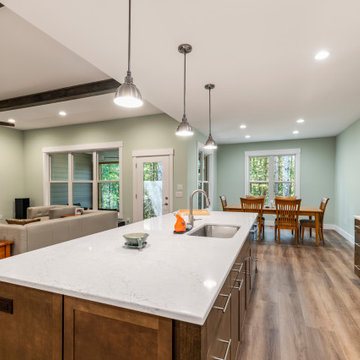
Warm and inviting open-concept kitchen featuring rich wood cabinetry, Cambria Whitendale quartz countertops, MSI Highland Park subway tile backsplash, and a spacious island that seamlessly connects to the dining and living areas. Wall paint color is Sherwin Williams SW0059 Frostwork. LVP flooring is Mohawk SolidTech Plus Amber Escape Charlotte.
 Younger Homes
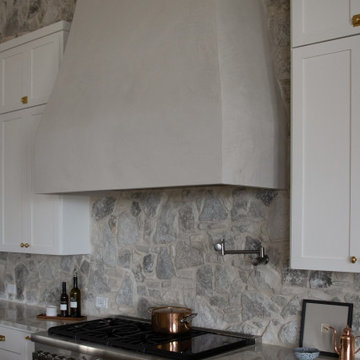
Example of a huge french country u-shaped light wood floor, beige floor and exposed beam open concept kitchen design in Austin with a farmhouse sink, recessed-panel cabinets, beige cabinets, multicolored backsplash, stone tile backsplash, stainless steel appliances, an island and white countertops
231