
Search results for "Exposed sink" in Home Design Ideas

 Metamorphosis
Example of a huge southwest master porcelain tile freestanding bathtub design in Albuquerque with flat-panel cabinets, dark wood cabinets, white walls and an undermount sink

 Younger Homes
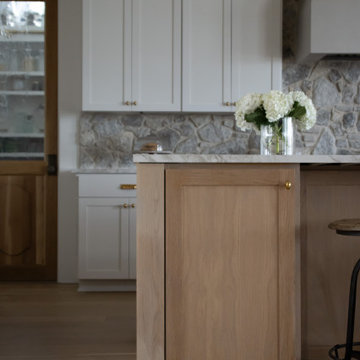
Example of a huge french country u-shaped light wood floor, beige floor and exposed beam open concept kitchen design in Austin with a farmhouse sink, recessed-panel cabinets, beige cabinets, multicolored backsplash, stone tile backsplash, stainless steel appliances, an island and white countertops
Find the right local pro for your project


 Elevation Design Group
Inspiration for a large craftsman open concept and formal light wood floor living room remodel in Salt Lake City with white walls, a standard fireplace, a stone fireplace and no tv

 Jilco Kitchen and Bath
Kitchen Designer (Savannah Schmitt) Cabinetry (Eudora Full Access, Cottage Door Style, Willow Gray Finish) Photographer (Keeneye) Interior Designer (JVL Creative - Jesse Vickers) Builder (Arnett Construction)

 User
Chrisse Allan
Example of a small transitional kids' beige tile and ceramic tile porcelain tile alcove bathtub design in Toronto with a drop-in sink, recessed-panel cabinets, dark wood cabinets, laminate countertops, a one-piece toilet and white walls
Example of a small transitional kids' beige tile and ceramic tile porcelain tile alcove bathtub design in Toronto with a drop-in sink, recessed-panel cabinets, dark wood cabinets, laminate countertops, a one-piece toilet and white walls

Sponsored
Plain City, OH

Kuhns Contracting, Inc.
Central Ohio's Trusted Home Remodeler Specializing in Kitchens & Baths
 User
Example of a huge country medium tone wood floor kitchen design in Philadelphia with a farmhouse sink, recessed-panel cabinets, beige cabinets, beige backsplash and beige walls

 Custom Surface Solutions
 (www.css-tile.com) - Owner Craig Thompson (512) 430-1215. This project shows a complete Master Bathroom remodel with before, during and after pictures. Master Bathroom features a Japanese soaker tub, enlarged shower with 4 1/2" x 12" white subway tile on walls, niche and celling., dark gray 2" x 2" shower floor tile with Schluter tiled drain, floor to ceiling shower glass, and quartz waterfall knee wall cap with integrated seat and curb cap. Floor has dark gray 12" x 24" tile on Schluter heated floor and same tile on tub wall surround with wall niche. Shower, tub and vanity plumbing fixtures and accessories are Delta Champagne Bronze. Vanity is custom built with quartz countertop and backsplash, undermount oval sinks, wall mounted faucets, wood framed mirrors and open wall medicine cabinet.

 Tonic Interiors
Custom copper epoxy kitchen countertops.
In addition to their incredible depth and beauty, epoxy countertops are one of the most economical design choices available, costing a fraction of the price of marble, granite or man-made surfaces. Epoxy countertops may also be customized in endless finishes to mimic any natural stone the client wishes.
 Mountainwood Homes
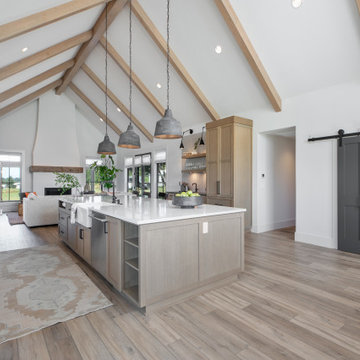
This modern farmhouse kitchen has painted white cabinets and rift-sawn white oak cabinets on the island.
Example of a huge farmhouse galley vinyl floor, brown floor and exposed beam eat-in kitchen design in Portland with a farmhouse sink, shaker cabinets, white cabinets, quartz countertops, white backsplash, mosaic tile backsplash, stainless steel appliances, an island and white countertops
Example of a huge farmhouse galley vinyl floor, brown floor and exposed beam eat-in kitchen design in Portland with a farmhouse sink, shaker cabinets, white cabinets, quartz countertops, white backsplash, mosaic tile backsplash, stainless steel appliances, an island and white countertops

 CRS Marble & Granite
Costa Esmeralda aka Del Mare bathroom vanity top.
Fabricated and Installed by Set In Stone of the Sandhills
http://www.setinstonestore.com/welcome

 Sims Mackenzie Design Group
Huge tuscan galley travertine floor and brown floor enclosed kitchen photo with raised-panel cabinets, dark wood cabinets, beige backsplash, an island and ceramic backsplash



 Finished Basements Plus
Example of a large minimalist underground vinyl floor and brown floor basement design in Detroit with beige walls and no fireplace
Example of a large minimalist underground vinyl floor and brown floor basement design in Detroit with beige walls and no fireplace

 Granicrete Minnesota
This powder room sink is custom cut to resemble natural stone. Truly one-of a-kind, this integral sink gives the bathroom an island vibe – just what our client wanted! Our installer tinted the concrete black before adding blues, greens, purples, and reds to get this unique finish.
Tom Manitou - Manitou Photography

 M's Kitchen & Bath Studio
Alcove shower - rustic porcelain tile alcove shower idea with a vessel sink, raised-panel cabinets, medium tone wood cabinets and quartz countertops

 Sams Brothers, Inc.
A farm sink and tin backsplash combine with stainless steel appliances and granite countertops to create a modern twist on a rustic kitchen remodel. The island countertop, beams, trim and open shelving were custom made from reclaimed wood. We installed a beadboard ceiling, custom cabinetry with beaded glass, mason jar lighting and created custom niches for extra storage. New floors, new paint and updated everything in this now open and airy and completely custom Sams Brothers design.



 Carrick Custom Home Design
Luker Photography
Inspiration for a farmhouse u-shaped gray floor kitchen remodel in Salt Lake City with an undermount sink, flat-panel cabinets, white cabinets, white backsplash, no island and gray countertops
Inspiration for a farmhouse u-shaped gray floor kitchen remodel in Salt Lake City with an undermount sink, flat-panel cabinets, white cabinets, white backsplash, no island and gray countertops
232