
Search results for "Exposed sink" in Home Design Ideas

 Neil Kelly Company
The homeowners had a very specific vision for their large daylight basement. To begin, Neil Kelly's team, led by Portland Design Consultant Fabian Genovesi, took down numerous walls to completely open up the space, including the ceilings, and removed carpet to expose the concrete flooring. The concrete flooring was repaired, resurfaced and sealed with cracks in tact for authenticity. Beams and ductwork were left exposed, yet refined, with additional piping to conceal electrical and gas lines. Century-old reclaimed brick was hand-picked by the homeowner for the east interior wall, encasing stained glass windows which were are also reclaimed and more than 100 years old. Aluminum bar-top seating areas in two spaces. A media center with custom cabinetry and pistons repurposed as cabinet pulls. And the star of the show, a full 4-seat wet bar with custom glass shelving, more custom cabinetry, and an integrated television-- one of 3 TVs in the space. The new one-of-a-kind basement has room for a professional 10-person poker table, pool table, 14' shuffleboard table, and plush seating.
 User
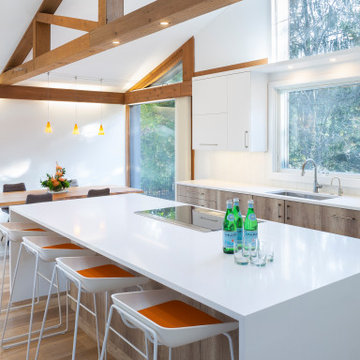
The team at TruKitchens managed this main-level remodel from start to finish. The family always loved the bones and interesting details of this home, but the finishes and functionality in the kitchen were begging for an update. The new layout of the space eliminates the refrigerator wall, moving the appliance to a new location nearer the sink, and opens the space into the dining area. The large hood is removed from the middle of the space and replaced by a BEST downdraft ventilator to accompany the new Thermador induction cooktop. The oven is now relocated on the wall between the living room and kitchen. This same wall now features pass-through shelving that creates a bar space accessible from the living room and kitchen.
Finish selections center around creating a clean, modern look and lightening up the space. The Mode slab door style from Grabill Cabinets in their Lioher Zenit Supermatte Blanco finish and Nature Plus Nadir finish is used throughout the space. Crisp white quartz countertops and backsplash keep the space light and bright. Paneled appliances help streamline the entire design.

 Inplace Studio
Custom Walnut Kitchen by Inplace Studio
Large 1950s porcelain tile eat-in kitchen photo in San Diego with an undermount sink, flat-panel cabinets, marble countertops, paneled appliances, an island and medium tone wood cabinets
Large 1950s porcelain tile eat-in kitchen photo in San Diego with an undermount sink, flat-panel cabinets, marble countertops, paneled appliances, an island and medium tone wood cabinets
Find the right local pro for your project

 G & L Granite
Example of a mid-sized classic u-shaped medium tone wood floor eat-in kitchen design with a double-bowl sink, raised-panel cabinets, beige cabinets, granite countertops, white backsplash, ceramic backsplash, white appliances and an island

 Reico Kitchen & Bath
Designed by Daniel Altmann of Reico Kitchen & Bath, this Arlington, VA transitional inspired design of the kitchen and butler's pantry features Greenfield Cabinetry in the Jackson inset style door in 2 finishes. The perimeter cabinet features a Glacier finish while the kitchen island and butler's pantry in a Nebula finish. The countertops throughout the space feature engineered stone from Silestone in the color Pearl Jasmine. Kitchen appliances are by KitchenAid. Photos courtesy of BTW Images LLC.

 Island Granite
Beautiful Copper Canyon bathroom makeover.
Bathroom - small contemporary 3/4 bathroom idea in Miami with an undermount sink, flat-panel cabinets, medium tone wood cabinets, granite countertops and blue walls
Bathroom - small contemporary 3/4 bathroom idea in Miami with an undermount sink, flat-panel cabinets, medium tone wood cabinets, granite countertops and blue walls

 All Phase Building Concepts, Inc.
Kitchen Remodel with Granite counter tops and glass backsplash
Inspiration for a mid-sized galley bamboo floor kitchen remodel in Tampa with a double-bowl sink, raised-panel cabinets, light wood cabinets, granite countertops, multicolored backsplash, glass tile backsplash, white appliances and an island
Inspiration for a mid-sized galley bamboo floor kitchen remodel in Tampa with a double-bowl sink, raised-panel cabinets, light wood cabinets, granite countertops, multicolored backsplash, glass tile backsplash, white appliances and an island


 Sutherland Design Home, LLC
1990s small master bathroom
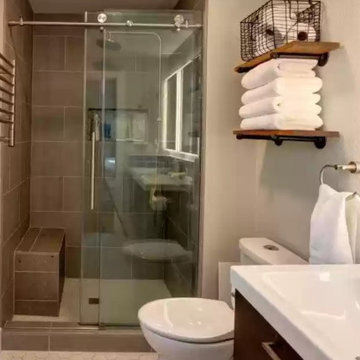
Inspiration for a small transitional master blue tile and glass tile porcelain tile, white floor and double-sink doorless shower remodel in Portland with flat-panel cabinets, dark wood cabinets, a two-piece toilet, gray walls, white countertops and a floating vanity
Inspiration for a small transitional master blue tile and glass tile porcelain tile, white floor and double-sink doorless shower remodel in Portland with flat-panel cabinets, dark wood cabinets, a two-piece toilet, gray walls, white countertops and a floating vanity

 Todd Whittaker Drywall Inc.
Master Bathroom Room Addition of 44 SF. Shabby chic design with furniture-like custom vanity from Wellborn, drop in sink, oil rubbed bronze hardware, mix of ceramic, travertine and porcelain mosaic tile, as well as decorative grab bars that all come together for a beautifully finished space.

 SJ&J Design
Custom Spaces
Example of a small classic u-shaped dark wood floor eat-in kitchen design in San Francisco with a farmhouse sink, shaker cabinets, white cabinets, soapstone countertops, white backsplash, subway tile backsplash and stainless steel appliances
Example of a small classic u-shaped dark wood floor eat-in kitchen design in San Francisco with a farmhouse sink, shaker cabinets, white cabinets, soapstone countertops, white backsplash, subway tile backsplash and stainless steel appliances

 Turning Point Innovations Llc
Concrete countertop with exposed aggregates and a sink shaped like a guitar! - Xtreme Series GFRC Systems - SureCrete Design Products
Inspiration for a modern bathroom remodel in Charlotte with an integrated sink and concrete countertops
Inspiration for a modern bathroom remodel in Charlotte with an integrated sink and concrete countertops

 AYC Design
Kitchen - mediterranean l-shaped gray floor kitchen idea in Los Angeles with a double-bowl sink, recessed-panel cabinets, gray cabinets, gray backsplash, an island and marble countertops

 Flavin Architects
This new modern house is located in a meadow in Lenox MA. The house is designed as a series of linked pavilions to connect the house to the nature and to provide the maximum daylight in each room. The center focus of the home is the largest pavilion containing the living/dining/kitchen, with the guest pavilion to the south and the master bedroom and screen porch pavilions to the west. While the roof line appears flat from the exterior, the roofs of each pavilion have a pronounced slope inward and to the north, a sort of funnel shape. This design allows rain water to channel via a scupper to cisterns located on the north side of the house. Steel beams, Douglas fir rafters and purlins are exposed in the living/dining/kitchen pavilion.
Photo by: Nat Rea Photography

Sponsored
Fredericksburg, OH

High Point Cabinets
Columbus' Experienced Custom Cabinet Builder | 4x Best of Houzz Winner

 Granite to Go / Kitchen Accomplished
Example of a small asian 3/4 porcelain tile bathroom design in Las Vegas with marble countertops, raised-panel cabinets, dark wood cabinets, beige walls and a vessel sink
 Dream Coast Builders
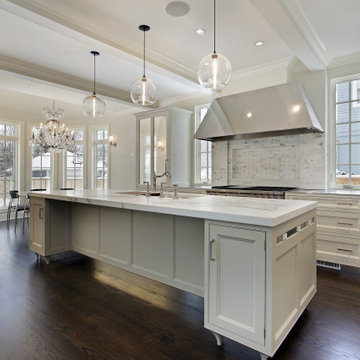
Welcome to our latest Houzz project, where functionality meets aesthetic excellence. In this stunning space, you will find carefully designed elements such as AC ducts seamlessly integrated for optimal climate control, and high-efficiency burners for a kitchen that excels in both form and function. The ceiling lights and recessed lighting provide perfect illumination, highlighting the dark brown wood flooring that adds warmth and elegance to the room.
The exposed beam ceiling adds a rustic charm, complemented by modern kitchen features including sleek kitchen cabinets, a sophisticated kitchen chimney, and stylish kitchen glass cabinets. The kitchen sink and tap are chosen for their superior quality and design, ensuring both practicality and beauty.
This home in the 33756 area of Clearwater, FL, showcases our expertise in general contracting and home additions, bringing innovative interior ideas to life. From Tampa to Clearwater, we deliver remodeling ideas that transform spaces into custom homes, tailored to our clients' unique lifestyles.
Attention to detail extends to every corner, from the beautiful wood flooring to the perfectly placed ceiling lamps and comfortable chairs. Explore the harmonious blend of dark wood accents and thoughtful lighting solutions, creating an inviting and functional environment for modern living.
Welcome to a home where every detail is crafted with care, reflecting our commitment to excellence in design and construction.

 Pacific Stoneworks Inc
Made from 4" thick Beaumaniere Light Limestone, this block is carved on a CNC and honed with enhancer for a refined and timeless look. The sink is machine carved for ideal water drainage. Custom sinks can be made to order, packaged and shipped anywhere in US. Prices vary by design and material. Designed and fabricated by Pacific Stoneworks.
 Neil Kelly Company
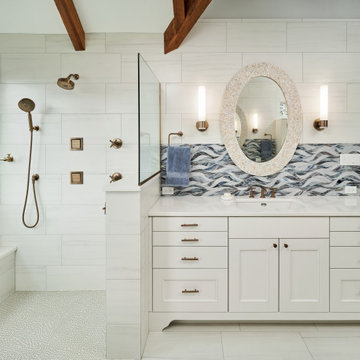
Design objectives for this primary bathroom remodel included: Removing a dated corner shower and deck-mounted tub, creating more storage space, reworking the water closet entry, adding dual vanities and a curbless shower with tub to capture the view.

Sponsored
Columbus, OH

Hope Restoration & General Contracting
Columbus Design-Build, Kitchen & Bath Remodeling, Historic Renovations

 Leegwater Building & Development
Open concept kitchen - small transitional galley medium tone wood floor and brown floor open concept kitchen idea in San Francisco with an undermount sink, shaker cabinets, quartz countertops, white backsplash, ceramic backsplash, stainless steel appliances, a peninsula, white countertops and gray cabinets

 Blackline Renovations
Ken Vaughan - Vaughan Creative Media
Enclosed kitchen - small traditional galley light wood floor enclosed kitchen idea in Dallas with an undermount sink, shaker cabinets, white cabinets, quartz countertops, white backsplash, subway tile backsplash, stainless steel appliances and no island
Enclosed kitchen - small traditional galley light wood floor enclosed kitchen idea in Dallas with an undermount sink, shaker cabinets, white cabinets, quartz countertops, white backsplash, subway tile backsplash, stainless steel appliances and no island

 Webber Development & Construction
Elegant master beige tile and porcelain tile porcelain tile freestanding bathtub photo in Atlanta with an undermount sink, raised-panel cabinets, dark wood cabinets, granite countertops and brown walls
235