
Search results for "Exposed sink" in Home Design Ideas

 Paulina Perrault Interiors
Joe Burull
Living room - large farmhouse open concept dark wood floor and brown floor living room idea in San Francisco with white walls, a standard fireplace, a concrete fireplace and a wall-mounted tv
Living room - large farmhouse open concept dark wood floor and brown floor living room idea in San Francisco with white walls, a standard fireplace, a concrete fireplace and a wall-mounted tv
 Thompson Construction
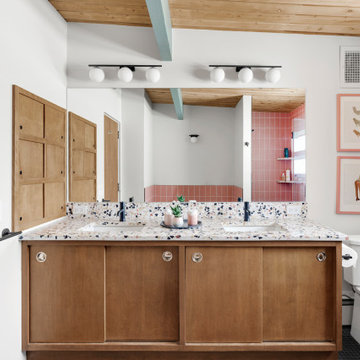
Mid-Century Modern Bathroom
Inspiration for a mid-century modern master porcelain tile, black floor, double-sink and exposed beam alcove bathtub remodel in Minneapolis with flat-panel cabinets, medium tone wood cabinets, a two-piece toilet, white walls, an undermount sink, terrazzo countertops, a hinged shower door, multicolored countertops, a niche and a built-in vanity
Inspiration for a mid-century modern master porcelain tile, black floor, double-sink and exposed beam alcove bathtub remodel in Minneapolis with flat-panel cabinets, medium tone wood cabinets, a two-piece toilet, white walls, an undermount sink, terrazzo countertops, a hinged shower door, multicolored countertops, a niche and a built-in vanity
 Alair Homes Hickory
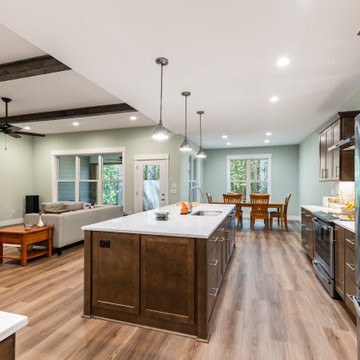
Warm and inviting open-concept kitchen featuring rich wood cabinetry, Cambria Whitendale quartz countertops, MSI Highland Park subway tile backsplash, and a spacious island that seamlessly connects to the dining and living areas. Wall paint color is Sherwin Williams SW0059 Frostwork. LVP flooring is Mohawk SolidTech Plus Amber Escape Charlotte.
Find the right local pro for your project

 Granite and Marble Designs Inc
12' long blue bahia leathered granite island
Eat-in kitchen - large rustic l-shaped medium tone wood floor and brown floor eat-in kitchen idea in Denver with an undermount sink, raised-panel cabinets, dark wood cabinets, granite countertops, beige backsplash, stone tile backsplash, stainless steel appliances and an island
Eat-in kitchen - large rustic l-shaped medium tone wood floor and brown floor eat-in kitchen idea in Denver with an undermount sink, raised-panel cabinets, dark wood cabinets, granite countertops, beige backsplash, stone tile backsplash, stainless steel appliances and an island
 Alair Homes Hickory
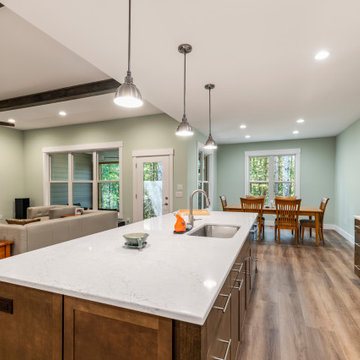
Warm and inviting open-concept kitchen featuring rich wood cabinetry, Cambria Whitendale quartz countertops, MSI Highland Park subway tile backsplash, and a spacious island that seamlessly connects to the dining and living areas. Wall paint color is Sherwin Williams SW0059 Frostwork. LVP flooring is Mohawk SolidTech Plus Amber Escape Charlotte.
 Clearcut & Co
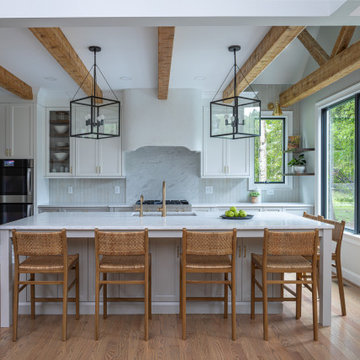
For this space we used light gray base cabinets (Gray Owl) and white (Steam) uppers/fridge wall cabinetry. The Crate and Barrel Nolan pendants draw your eyes up to the ceiling where we installed hand hewn wood beams with a custom stain applied. For the flooring, we used Mixwax Rustic Beige.

 Metamorphosis
Example of a huge southwest master porcelain tile freestanding bathtub design in Albuquerque with flat-panel cabinets, dark wood cabinets, white walls and an undermount sink

Sponsored
Columbus, OH

Structural Remodeling
Franklin County's Heavy Timber Specialists | Best of Houzz 2020!
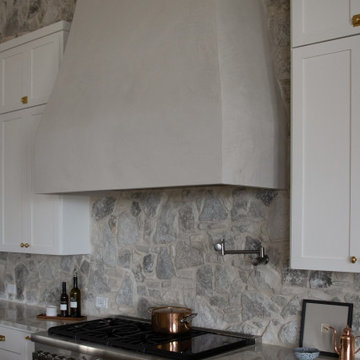
 Younger Homes
Example of a huge french country u-shaped light wood floor, beige floor and exposed beam open concept kitchen design in Austin with a farmhouse sink, recessed-panel cabinets, beige cabinets, multicolored backsplash, stone tile backsplash, stainless steel appliances, an island and white countertops


 1 AD Studio LLC
Powder Room - Black pebble tile with a metal wall mount faucet and metal vessel sink.
Val Sporleder
Small eclectic 3/4 black tile and pebble tile cork floor and brown floor bathroom photo in Seattle with gray walls, a vessel sink and solid surface countertops
Small eclectic 3/4 black tile and pebble tile cork floor and brown floor bathroom photo in Seattle with gray walls, a vessel sink and solid surface countertops
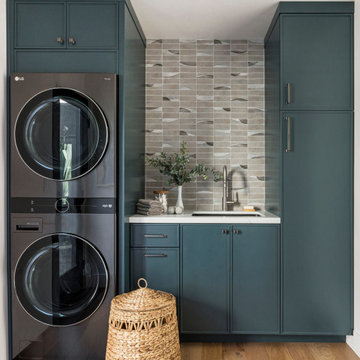


 Sims Mackenzie Design Group
Huge tuscan galley travertine floor and brown floor enclosed kitchen photo with raised-panel cabinets, dark wood cabinets, beige backsplash, an island and ceramic backsplash


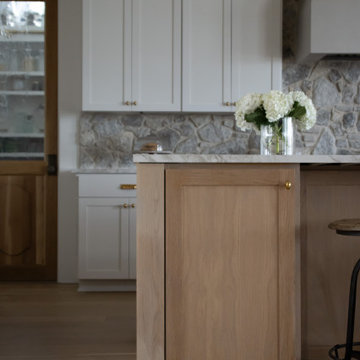 Younger Homes
Example of a huge french country u-shaped light wood floor, beige floor and exposed beam open concept kitchen design in Austin with a farmhouse sink, recessed-panel cabinets, beige cabinets, multicolored backsplash, stone tile backsplash, stainless steel appliances, an island and white countertops


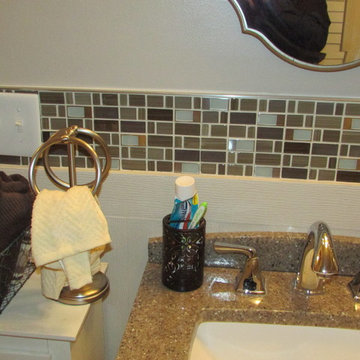
 Drew Plott
Lowe's Design Team
Interior Project Specialist - Drew Plott
Plumbing Specialist - Joseph Bell
Flooring Specialist - Cindy Pennington
We used Schluter Systems for the Kerdi Shower Base, Kerdi Wall Board, Schluter Metal Trim along the edge of the tiles and for tile transitions. We also have the Allen + Roth Bridgette Vanity in this bathroom. We used the Mansion Fine 9x18 Tiles on a Staggered Pattern for the Floor and Shower Walls and used the Stainless Steel Brushed Country Mosaic for the Shower and Wall Accent Tile. On the walls we used 1x4 PVC Boards then topped them with the accent tile and finished that with the Metal Bullnose Schluter Trim. For the shower we did a Rainfall Shower head mounted to the Ceiling, the shower head is the Lady Toscana Shower Faucet.



Sponsored
Sunbury, OH

J.Holderby - Renovations
Franklin County's Leading General Contractors - 2X Best of Houzz!

 Jilco Kitchen and Bath
Kitchen Designer (Savannah Schmitt) Cabinetry (Eudora Full Access, Cottage Door Style, Willow Gray Finish) Photographer (Keeneye) Interior Designer (JVL Creative - Jesse Vickers) Builder (Arnett Construction)

 Elevation Design Group
Inspiration for a large craftsman open concept and formal light wood floor living room remodel in Salt Lake City with white walls, a standard fireplace, a stone fireplace and no tv

 Peak Side Stone
Inspiration for a mid-sized transitional master gray tile and glass tile drop-in bathtub remodel in Denver with an undermount sink, raised-panel cabinets, dark wood cabinets, granite countertops, a one-piece toilet and beige walls
234