
Search results for "Exposed sink" in Home Design Ideas

 Jennifer Gilmer Kitchen & Bath
Easton, Maryland Traditional Kitchen Design by #JenniferGilmer with a lake view
http://gilmerkitchens.com/
Photography by Bob Narod

 Veronica Devereaux
Bathroom - small country gray tile and ceramic tile porcelain tile bathroom idea in Chicago with granite countertops

 Concrete Interiors
™ specializes in the design and manufacturing of concrete countertops, recycled glass countertops, fireplace surrounds and mantels, as well as concrete vanity tops with or without integral sinks. Commercial projects are welcomed. Serving Contra Costa County and Alameda.
Find the right local pro for your project

 House of L
Jason Miller, Pixelate LTD
Inspiration for a timeless medium tone wood floor kitchen remodel in Cleveland with shaker cabinets, white cabinets, multicolored backsplash, stainless steel appliances and two islands
Inspiration for a timeless medium tone wood floor kitchen remodel in Cleveland with shaker cabinets, white cabinets, multicolored backsplash, stainless steel appliances and two islands

 New York Kitchen & Bath
Eat-in kitchen - small modern l-shaped dark wood floor eat-in kitchen idea in New York with an undermount sink, shaker cabinets, white cabinets, soapstone countertops, white backsplash, subway tile backsplash, stainless steel appliances and an island

 J Taylor Designs
Eat-in kitchen - mid-sized traditional l-shaped dark wood floor eat-in kitchen idea in Nashville with raised-panel cabinets, beige cabinets, beige backsplash, stainless steel appliances, an island, a double-bowl sink, granite countertops and stone tile backsplash

 smarterBATHROOMS+
Designer: Vanessa Cook
Photographer: Tom Roe
Doorless shower - small industrial 3/4 gray tile and porcelain tile porcelain tile and gray floor doorless shower idea in Melbourne with flat-panel cabinets, dark wood cabinets, a one-piece toilet, an integrated sink and solid surface countertops
Doorless shower - small industrial 3/4 gray tile and porcelain tile porcelain tile and gray floor doorless shower idea in Melbourne with flat-panel cabinets, dark wood cabinets, a one-piece toilet, an integrated sink and solid surface countertops



 Design Details
Cabinets are custom rift cut oak and were finished on site to coordinate with the owners African art collection.
Example of a mid-sized trendy l-shaped concrete floor eat-in kitchen design with an undermount sink, flat-panel cabinets, medium tone wood cabinets, quartz countertops, metallic backsplash, metal backsplash, paneled appliances and a peninsula
Example of a mid-sized trendy l-shaped concrete floor eat-in kitchen design with an undermount sink, flat-panel cabinets, medium tone wood cabinets, quartz countertops, metallic backsplash, metal backsplash, paneled appliances and a peninsula

 Tile Lines
The espresso cabinet is topped with a 2cm Calcatta marble slab, brushed nickel faucet, and a glass vessel sink. The countertop is lit from below so that it glows when the main lights are off.

 Pu'uwai Design & Construction
In the kitchen the plantation style detailing is seen in the traditional style sconce lights and oil rubbed bronze hardware. The white shaker cabinets make the kitchen feel light and airy while the ebony island adds contrast. The wicker stools and blinds add warmth to the otherwise white pallet. The glass pendants are seeded glass with hemp rope detailing, we continued the use of seeded glass on the glass cabinet doors to create a sense of continuity to the space.


 Creative Kitchens
Mid-sized trendy u-shaped dark wood floor and brown floor enclosed kitchen photo in Huntington with a double-bowl sink, flat-panel cabinets, dark wood cabinets, concrete countertops, white backsplash, ceramic backsplash, stainless steel appliances and an island




 Peak Side Stone
Inspiration for a mid-sized transitional master gray tile and glass tile drop-in bathtub remodel in Denver with an undermount sink, raised-panel cabinets, dark wood cabinets, granite countertops, a one-piece toilet and beige walls
 Drew Plott
Lowe's Design Team
Interior Project Specialist - Drew Plott
Plumbing Specialist - Joseph Bell
Flooring Specialist - Cindy Pennington
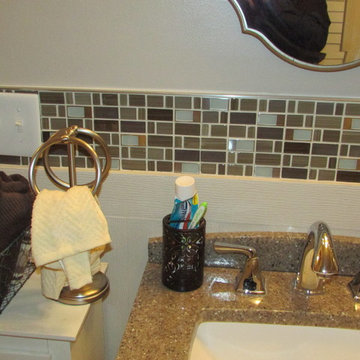
We used Schluter Systems for the Kerdi Shower Base, Kerdi Wall Board, Schluter Metal Trim along the edge of the tiles and for tile transitions. We also have the Allen + Roth Bridgette Vanity in this bathroom. We used the Mansion Fine 9x18 Tiles on a Staggered Pattern for the Floor and Shower Walls and used the Stainless Steel Brushed Country Mosaic for the Shower and Wall Accent Tile. On the walls we used 1x4 PVC Boards then topped them with the accent tile and finished that with the Metal Bullnose Schluter Trim. For the shower we did a Rainfall Shower head mounted to the Ceiling, the shower head is the Lady Toscana Shower Faucet.
 User
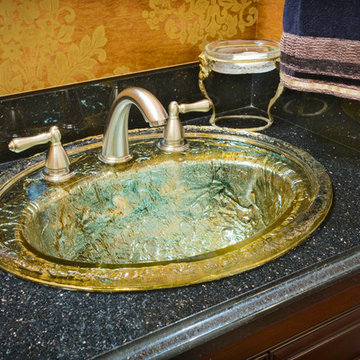
Inspiration for a mid-sized timeless home design remodel in Vancouver with recessed-panel cabinets, dark wood cabinets, orange walls, a drop-in sink and granite countertops

 Blender Architecture LLC
Darris Harris
Example of a mid-sized trendy single-wall ceramic tile and gray floor eat-in kitchen design in Chicago with flat-panel cabinets, medium tone wood cabinets, white backsplash, stainless steel appliances, an island, quartz countertops and an undermount sink
Example of a mid-sized trendy single-wall ceramic tile and gray floor eat-in kitchen design in Chicago with flat-panel cabinets, medium tone wood cabinets, white backsplash, stainless steel appliances, an island, quartz countertops and an undermount sink


 STONETEK
Product showed: Gobi Unitek.
Our Natural Stones Collection detail a gorgeous accent wall.
These panels are constructed in an interlocking-shaped form for a beautiful installation free of jarring seam lines and without grouting needed.
The natural finish is apparent in its robust surface and makes it a great choice for most applications. Natural Stone panels give a great strength character to any area, as well as the tranquility of nature.
They can be used indoors or outdoors, commercial, or residential, for just details of great extensions as facades, feature walls, pool surroundings, waterfalls, courtyards, etc.
 User
Inspiration for a rustic double-sink bathroom remodel in Denver with shaker cabinets, medium tone wood cabinets, beige walls, an undermount sink, white countertops and a freestanding vanity

 Southern Lights
Inspiration for a mid-sized rustic l-shaped concrete floor kitchen remodel in Minneapolis with an undermount sink, recessed-panel cabinets, beige cabinets, granite countertops, stainless steel appliances and an island
239