
Search results for "Exposes students" in Home Design Ideas
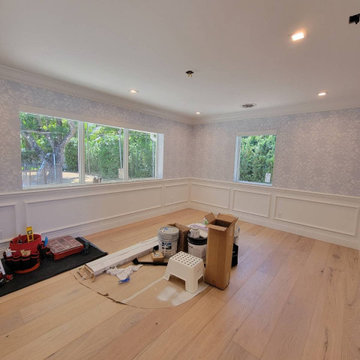
 MC Wallpaper Hanging
Upgrade your San Marcos living room with custom wallpaper installation from Central Texas’ trusted wallpaper installer. Specializing in durable wallpapering solutions perfect for Texas Hill Country homes – from rustic charm to modern farmhouse styles.
Our San Marcos Services Include:
✔ Premium wallpaper install with fade-resistant wallcoverings (stands up to Texas sun)
✔ Peel and stick wallpaper (ideal for rentals & student housing)
✔ Accent walls featuring Texas-inspired designs
✔ Commercial wallpaper installation for local businesses
✔ Custom mural wallpaper (Hill Country landscapes available)
✔ Textured vinyl wallpaper for active households
Why San Marcos Homeowners Choose Us:
✓ 10+ years serving Hays County
✓ Special adhesives for Texas heat/humidity fluctuations
✓ Texas State University-area expertise
✓ Pet/kid-friendly durable finishes
Serving All San Marcos Areas:
Downtown • Blanco River District • Springtown • Heritage • Kyle
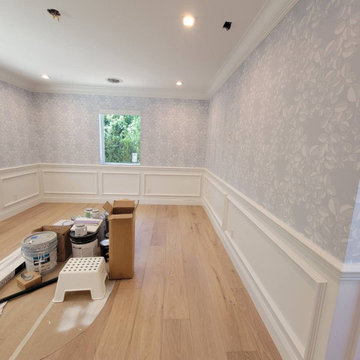 MC Wallpaper Hanging
Upgrade your San Marcos living room with custom wallpaper installation from Central Texas’ trusted wallpaper installer. Specializing in durable wallpapering solutions perfect for Texas Hill Country homes – from rustic charm to modern farmhouse styles.
Our San Marcos Services Include:
✔ Premium wallpaper install with fade-resistant wallcoverings (stands up to Texas sun)
✔ Peel and stick wallpaper (ideal for rentals & student housing)
✔ Accent walls featuring Texas-inspired designs
✔ Commercial wallpaper installation for local businesses
✔ Custom mural wallpaper (Hill Country landscapes available)
✔ Textured vinyl wallpaper for active households
Why San Marcos Homeowners Choose Us:
✓ 10+ years serving Hays County
✓ Special adhesives for Texas heat/humidity fluctuations
✓ Texas State University-area expertise
✓ Pet/kid-friendly durable finishes
Serving All San Marcos Areas:
Downtown • Blanco River District • Springtown • Heritage • Kyle

 Mary Cook
Taylor Photo
Inspiration for a transitional dark wood floor and brown floor dining room remodel in Chicago with beige walls
Inspiration for a transitional dark wood floor and brown floor dining room remodel in Chicago with beige walls
Find the right local pro for your project

 John Kraemer & Sons
Builder: John Kraemer & Sons | Architect: TEA2 Architects | Interior Design: Marcia Morine | Photography: Landmark Photography
Inspiration for a huge rustic guest medium tone wood floor bedroom remodel in Minneapolis with brown walls
Inspiration for a huge rustic guest medium tone wood floor bedroom remodel in Minneapolis with brown walls

 David Matero Architecture
Darren Setlow Photography
Inspiration for a small rustic loft-style bedroom remodel in Portland Maine
Inspiration for a small rustic loft-style bedroom remodel in Portland Maine

 Lilian H. Weinreich, Architects
Example of a large minimalist master dark wood floor and exposed beam bedroom design in New York

 The Cousins
The new kitchen is not only more open and airy, but a window was knocked out to put in a dutch door that leads to the new deck.
Example of a classic u-shaped eat-in kitchen design in New York with an undermount sink, blue cabinets, quartzite countertops, mirror backsplash, stainless steel appliances and shaker cabinets
Example of a classic u-shaped eat-in kitchen design in New York with an undermount sink, blue cabinets, quartzite countertops, mirror backsplash, stainless steel appliances and shaker cabinets

Sponsored
Fredericksburg, OH

High Point Cabinets
Columbus' Experienced Custom Cabinet Builder | 4x Best of Houzz Winner

 Jennifer Robin Interiors
Joe Fletcher Photography
Example of a transitional carpeted bedroom design in San Francisco with white walls and no fireplace
Example of a transitional carpeted bedroom design in San Francisco with white walls and no fireplace
 Timberidge Custom Homes
Inspiration for a large farmhouse porcelain tile entryway remodel in Salt Lake City with white walls and a white front door

 Neumann Mendro Andrulaitis Architects LLP
Ciro Coelho Photography
Example of a trendy concrete patio design in Santa Barbara with a pergola and a fireplace
Example of a trendy concrete patio design in Santa Barbara with a pergola and a fireplace
 Eckalizzi Design
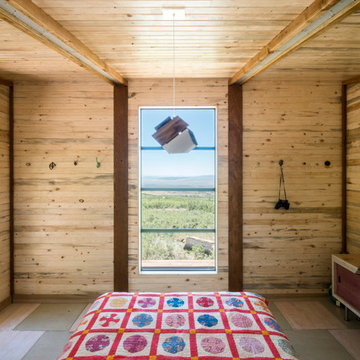
Hanging knobs on either side of the breath-taking picture window along with a long credenza give visitors plenty of room to hang and store belongings.
Photo Credit: Stephen Cardinale
www.stephencardinale.com
 Eckalizzi Design
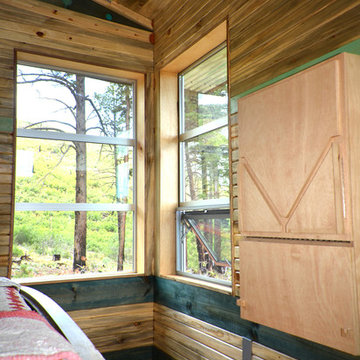
Large corner windows allow visitors to take in the picturesque mountain views from any spot within the hut, while providing ample ventilation for the small space. A wall mounted cabinet houses a fold-down writing desk and storage shelves, along with necessary electrical connections coming from the nearby solar panel array.
 Robert Elliott Custom Homes
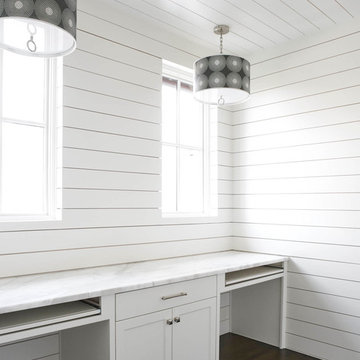
Situated on one of the most prestigious streets in the distinguished neighborhood of Highland Park, 3517 Beverly is a transitional residence built by Robert Elliott Custom Homes. Designed by notable architect David Stocker of Stocker Hoesterey Montenegro, the 3-story, 5-bedroom and 6-bathroom residence is characterized by ample living space and signature high-end finishes. An expansive driveway on the oversized lot leads to an entrance with a courtyard fountain and glass pane front doors. The first floor features two living areas — each with its own fireplace and exposed wood beams — with one adjacent to a bar area. The kitchen is a convenient and elegant entertaining space with large marble countertops, a waterfall island and dual sinks. Beautifully tiled bathrooms are found throughout the home and have soaking tubs and walk-in showers. On the second floor, light filters through oversized windows into the bedrooms and bathrooms, and on the third floor, there is additional space for a sizable game room. There is an extensive outdoor living area, accessed via sliding glass doors from the living room, that opens to a patio with cedar ceilings and a fireplace.

Sponsored
Columbus, OH

Structural Remodeling
Franklin County's Heavy Timber Specialists | Best of Houzz 2020!
 Robert Elliott Custom Homes
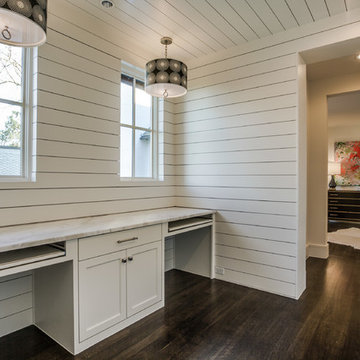
Situated on one of the most prestigious streets in the distinguished neighborhood of Highland Park, 3517 Beverly is a transitional residence built by Robert Elliott Custom Homes. Designed by notable architect David Stocker of Stocker Hoesterey Montenegro, the 3-story, 5-bedroom and 6-bathroom residence is characterized by ample living space and signature high-end finishes. An expansive driveway on the oversized lot leads to an entrance with a courtyard fountain and glass pane front doors. The first floor features two living areas — each with its own fireplace and exposed wood beams — with one adjacent to a bar area. The kitchen is a convenient and elegant entertaining space with large marble countertops, a waterfall island and dual sinks. Beautifully tiled bathrooms are found throughout the home and have soaking tubs and walk-in showers. On the second floor, light filters through oversized windows into the bedrooms and bathrooms, and on the third floor, there is additional space for a sizable game room. There is an extensive outdoor living area, accessed via sliding glass doors from the living room, that opens to a patio with cedar ceilings and a fireplace.
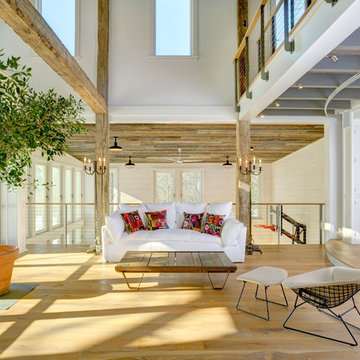
 Keuka Studios, Inc
This room quickly turns from great room to theater with an indoor stage.
Keuka Studios, inc. - Cable Railing and Stair builder,
Whetstone Builders, Inc. - GC,
James Dixon - Architect,
Kast Photographic - Photography


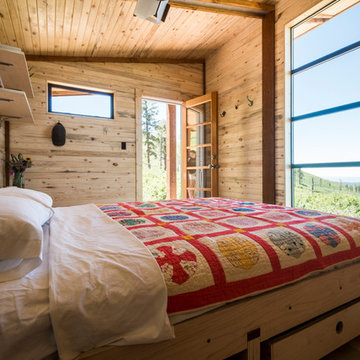 Eckalizzi Design
Framing a stunning view down the mountainside to the plains and canyon below, the large central window provides ample daylight while an exterior barn-door style shutter can quickly shield the window to moderate heat gain, protect it from the elements or increase privacy.
Photo Credit: Stephen Cardinale
www.stephencardinale.com

Sponsored
Columbus, OH
Structural Remodeling
Franklin County's Heavy Timber Specialists | Best of Houzz 2020!
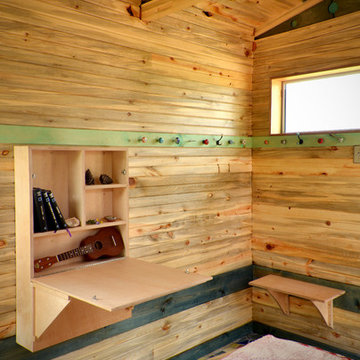 Eckalizzi Design
With floor space at a premium within the efficient footprint of the hut, convertible wall mounted furniture maximizes the amount of open space, while providing storage, a sizable desk, and an entry bench.
 Eckalizzi Design
A convenient bedside table with sliding doors provides additional storage beneath open shelves and hanging knobs beside the entrance.
Photo Credit: Stephen Cardinale
www.stephencardinale.com
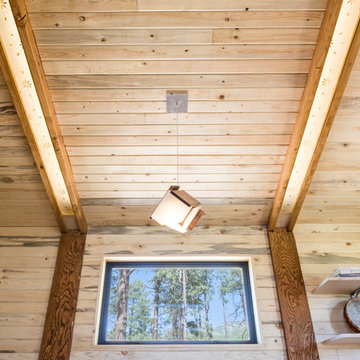 Eckalizzi Design
Drawing power from a solar array positioned next to the hut, a hanging pendant crafted by the students and LED strips embedded within the beams provide diffuse and efficient illumination for the hut.
Photo Credit: Stephen Cardinale
www.stephencardinale.com
1