
Search results for "Exposure" in Home Design Ideas

 Archetype Interior Design Studio
Ellis Creek Photography
Example of a tuscan light wood floor and beige floor kitchen design in Charleston with an undermount sink, shaker cabinets, gray cabinets and white backsplash
Example of a tuscan light wood floor and beige floor kitchen design in Charleston with an undermount sink, shaker cabinets, gray cabinets and white backsplash


Find the right local pro for your project

 Western DuPage Landscaping, Inc.
The goal of this project was to provide a lush and vast garden for the new owners of this recently remodeled brick Georgian. Located in Wheaton this acre plus property is surrounded by beautiful Oaks.
Preserving the Oaks became a particular challenge with the ample front walk and generous entertaining spaces the client desired. Under most of the Oaks the turf was in very poor condition, and most of the property was covered with undesirable overgrown underbrush such as Garlic Mustard weed and Buckthorn.
With a recently completed addition, the garages were pushed farther from the front door leaving a large distance between the drive and entry to the home. This prompted the addition of a secondary door off the kitchen. A meandering walk curves past the secondary entry and leads guests through the front garden to the main entry. Off the secondary door a “kitchen patio” complete with a custom gate and Green Mountain Boxwood hedge give the clients a quaint space to enjoy a morning cup of joe.
Stepping stone pathways lead around the home and weave through multiple pocket gardens within the vast backyard. The paths extend deep into the property leading to individual and unique gardens with a variety of plantings that are tied together with rustic stonewalls and sinuous turf areas.
Closer to the home a large paver patio opens up to the backyard gardens. New stoops were constructed and existing stoops were covered in bluestone and mortared stonewalls were added, complimenting the classic Georgian architecture.
The completed project accomplished all the goals of creating a lush and vast garden that fit the remodeled home and lifestyle of its new owners. Through careful planning, all mature Oaks were preserved, undesirables removed and numerous new plantings along with detailed stonework helped to define the new landscape.
 Dig Your Garden Landscape Design


Detail of the concrete pathway with polished Mexican pebbles, steel edging and modern light fixtures. We designed and installed this dramatic living wall / vertical garden to add a welcoming focal point, and a great way to add living beauty to the large front house wall. The dated walkway was updated with large geometric concrete pavers with polished black pebbles in between, and a new concrete driveway. Water-wise grasses flowering plants and succulents replace the lawn. This updated modern renovation for this mid-century modern home includes a new garage and front entrance door and modern garden light fixtures. Some photos taken 2 months after installation and recently as well. We designed and installed this dramatic living wall / vertical garden to add a welcoming focal point, and a great way to add plant beauty to the large front wall. A variety of succulents, grass-like and cascading plants were designed and planted to provide long cascading "waves" resulting in appealing textures and colors. The dated walkway was updated with large geometric concrete pavers with polished black pebbles in between, and a new concrete driveway. Water-wise grasses flowering plants and succulents replace the lawn. This updated modern renovation for this mid-century modern home includes a new garage and front entrance door and modern garden light fixtures.
 Pillar Building Group, LLC

Inspiration for a contemporary full sun gravel outdoor basketball/tennis/multi-game court in Los Angeles.


 Ginkgo Leaf Studio
View of the new entrance to the historical John Randal McDonald designed home. We were retained for the landscape design partially because of our background in architecture and our understanding of the mid-century aesthetic.
Renn Kuhnen Photography
 Phil Kline - General Contractor
Treve Johnson Photography

Example of a mid-sized trendy tile patio design in San Francisco with no cover and a fireplace
Example of a mid-sized trendy tile patio design in San Francisco with no cover and a fireplace
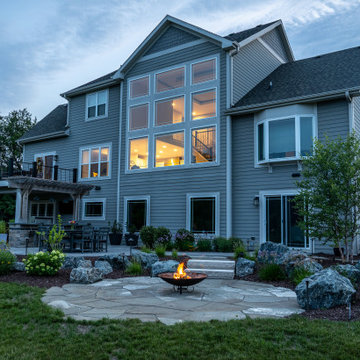

Photo of a small contemporary full sun and desert courtyard stone landscaping in Los Angeles for summer.
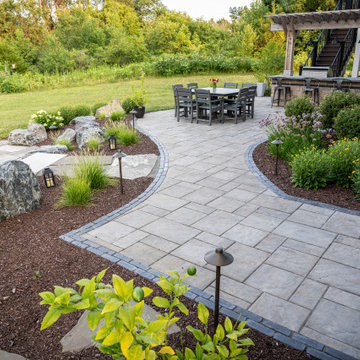
 Designscapes Colorado Inc.

Inspiration for a huge rustic full sun backyard stone landscaping in Denver with a fire pit for summer.

 Hiren Patel Architects
 http://www.phxindia.in/

Inspiration for a contemporary drought-tolerant and full sun backyard landscaping in Ahmedabad.
Inspiration for a contemporary drought-tolerant and full sun backyard landscaping in Ahmedabad.
 KD Landscape
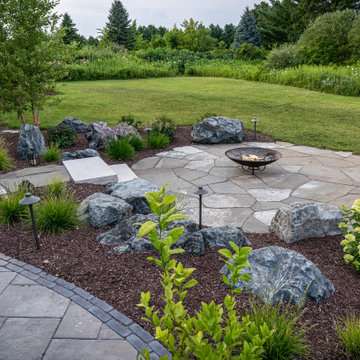

The primary patio space narrows into a walkway connecting to the fire pit. The planting beds on both side help define and separate the spaces. Photo courtesy of Mike Crews Photography.

Cottage brick floor kitchen photo with a farmhouse sink, shaker cabinets, beige cabinets, subway tile backsplash, stainless steel appliances and an island

 Revolution Landscape
Naturalistic meadow.
Design ideas for a large rustic drought-tolerant and full sun backyard gravel garden path in San Diego.
Design ideas for a large rustic drought-tolerant and full sun backyard gravel garden path in San Diego.

Sponsored
Columbus, OH
Free consultation for landscape design!

Peabody Landscape Group
Columbus' Reliable Landscape Design & Contracting
 Level Exposure, LLC
Kyle Caldabaugh of Level Exposure
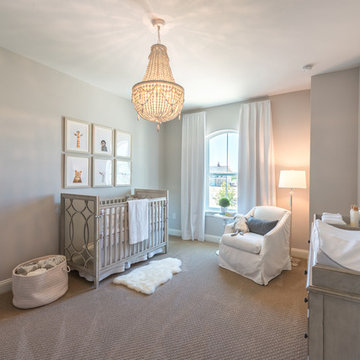
Nursery - transitional nursery idea in Jacksonville
Nursery - transitional nursery idea in Jacksonville
 Level Exposure, LLC
Designed and Built by: Cottage Home Company
Photographed by: Nora Hinz of Level Exposure
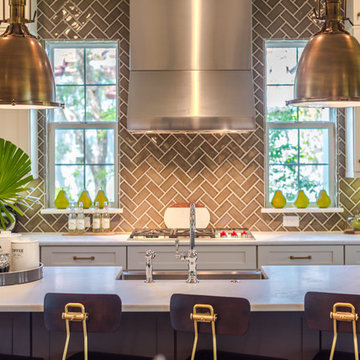
Example of a transitional kitchen design in Jacksonville
Example of a transitional kitchen design in Jacksonville
 Level Exposure, LLC
Designed and Built by: Cottage Home Company
Photographed by: Kyle Caldabaugh of Level Exposure
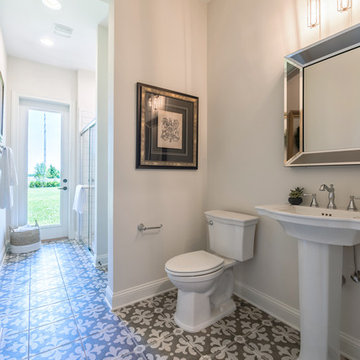
Inspiration for a transitional bathroom remodel in Jacksonville
Inspiration for a transitional bathroom remodel in Jacksonville
43