
Search results for "Exposure" in Home Design Ideas
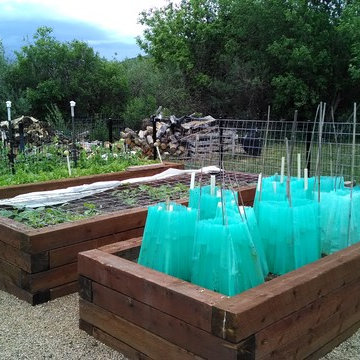
 Taos Landscaping
This is an example of a southwestern drought-tolerant and full sun backyard gravel garden path in Albuquerque for summer.

 Dig Your Garden Landscape Design
This tired, unused San Francisco backyard was transformed into a modern, low-maintenance landscape with site-appropriate plantings enhanced by raised planting beds and a lead-free artificial lawn to replace the existing water-thirsty lawn. I created two separate "rooms" to break up the long narrow yard, and specified full range blue stone for the two small patio areas, connected by a curved pattern of rectangular pavers of the same natural stone. The raised concrete rectangular planting beds were incorporated to bring more movement and interest to the landscape along with gravel bed accents alongside. Some of the existing concrete remained, and was stained with a color to compliment the natural stone. These photos were taken over a three year period. Photos: © Landscape Designer, Eileen Kelly, Dig Your Garden Landscape Design.

Find the right local pro for your project

 Boxleaf Design, Inc.
Meg Messina Photography
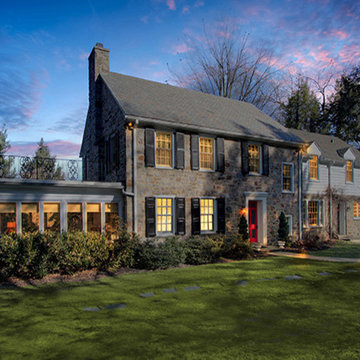
This is an example of a mid-sized modern shade and drought-tolerant backyard concrete paver landscaping in San Francisco.
This is an example of a mid-sized modern shade and drought-tolerant backyard concrete paver landscaping in San Francisco.
 California Landscape Construction
Dan Solomon
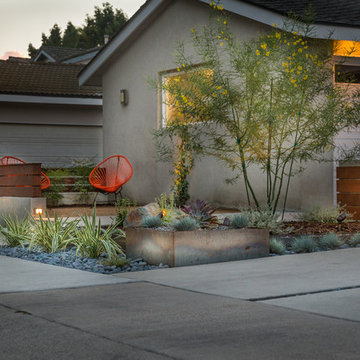
Photo of a mid-sized modern drought-tolerant and partial sun front yard concrete paver landscaping in Los Angeles for summer.
Photo of a mid-sized modern drought-tolerant and partial sun front yard concrete paver landscaping in Los Angeles for summer.

 Dynamic Garage Door
This is one of several custom made gates for a Tuscan Villa style home in Newport Beach, CA. Dynamic Garage Door worked closely with the proud homeowners to achieve a rustic style gate that transmitted the essence of Tuscany's rugged riviera homes. The gates features world-class European hardware including mortise style locks with roller catches and decorative iron pulls that feel authentic to the touch because they were made much in the same way tradition has dictated for centuries.
The goal was to achieve an architectural gate design that would harmonize, not compete, with the home's earthy elements including the rock walls and neutrally toned color scheme. We chose oak as our reclaimed barn wood species for its brown tones that differ from your typical pine species which give you a silver appearance. Oak give off a warmer, brown coloration that is closer to the tonalities found in Tuscan homes.
Nothing gives is more impressive than reclaimed bar wood gates because of the unique lumber characteristics that were given by mother nature over decades and centuries, nothing that can be achieved over night. Dynamic Garage Door craftsmen are highly skilled in preserving these lumber surfaces and keeping them intact. We developed designs and techniques that keep each piece authentic and true to its charming age. Just like wine, reclaimed wood will get better and better over the ageless decades and centuries to come. There is literally no maintenance on our reclaimed wood gates because each passing year is a new layer of gorgeous character that will pass the test of time over and over again!
As an added bonus and value to our already high-end gate designs, we craft each one of our gates on galvanized steel frames which will ensure our gorgeous gates will not only look fabulous but last a lifetime!
Contact us today for prices and perhaps design ideas you might not thought of yet or with your own ideas that others have declined to build for you.
Consultation Center: (855) 343-3667
 Rock Paper Hammer
Construction by Deep Creek Builders.
Photography by Andrew Hyslop.

Example of a transitional l-shaped enclosed kitchen design in Louisville with a single-bowl sink, recessed-panel cabinets, white cabinets, wood countertops, white backsplash, subway tile backsplash and stainless steel appliances
Example of a transitional l-shaped enclosed kitchen design in Louisville with a single-bowl sink, recessed-panel cabinets, white cabinets, wood countertops, white backsplash, subway tile backsplash and stainless steel appliances


 Level Exposure, LLC
Designed and Built by: Cottage Home Company
Photographed by: Kyle Caldabaugh of Level Exposure
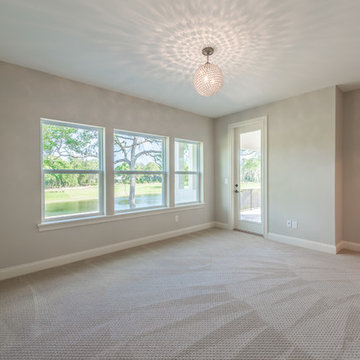
Inspiration for a transitional bedroom remodel in Jacksonville
Inspiration for a transitional bedroom remodel in Jacksonville
 Level Exposure, LLC
Designed and Built by: Cottage Home Company
Photographed by: Nora Hinz of Level Exposure
Inspiration for a transitional family room remodel in Jacksonville
Inspiration for a transitional family room remodel in Jacksonville
 Level Exposure, LLC
Designed and Built by: Cottage Home Company
Photographed by: Kyle Caldabaugh of Level Exposure
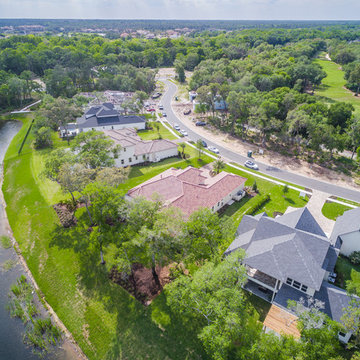
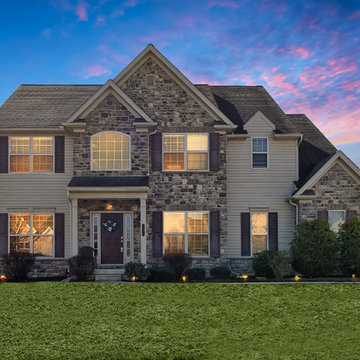
Inspiration for a transitional exterior home remodel in Jacksonville
Inspiration for a transitional exterior home remodel in Jacksonville


 Board & Vellum
Photo by Tina Witherspoon.

Inspiration for a mid-sized eclectic partial sun backyard stone walkway in Seattle.
Inspiration for a mid-sized eclectic partial sun backyard stone walkway in Seattle.
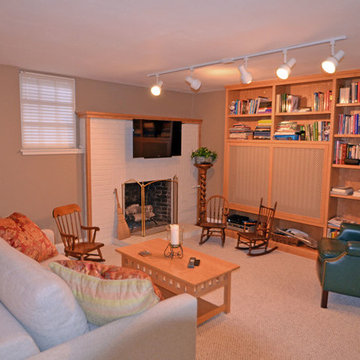

 Sasco Farms Landscape Design
Stacy Bass

Inspiration for a traditional full sun concrete paver garden path in New York.
Inspiration for a traditional full sun concrete paver garden path in New York.
 Brad Ramsey Interiors

Photo of a large french country full sun backyard river rock and wood fence landscaping in Nashville with a fire pit for spring.

Sponsored
Columbus, OH
Free consultation for landscape design!

Peabody Landscape Group
Columbus' Reliable Landscape Design & Contracting
 Tellurian Construction
Paul Cleary Photography

Inspiration for a mid-sized traditional full sun and rock front yard landscaping in Portland.
Inspiration for a mid-sized traditional full sun and rock front yard landscaping in Portland.
 EDAD studio
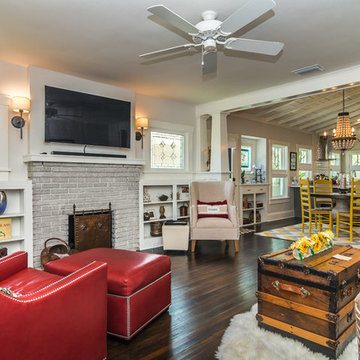
Living room - traditional dark wood floor living room idea in Tampa with white walls, a standard fireplace and a brick fireplace

 building Lab, inc.
Eichler in Marinwood - At the larger scale of the property existed a desire to soften and deepen the engagement between the house and the street frontage. As such, the landscaping palette consists of textures chosen for subtlety and granularity. Spaces are layered by way of planting, diaphanous fencing and lighting. The interior engages the front of the house by the insertion of a floor to ceiling glazing at the dining room.
Jog-in path from street to house maintains a sense of privacy and sequential unveiling of interior/private spaces. This non-atrium model is invested with the best aspects of the iconic eichler configuration without compromise to the sense of order and orientation.
photo: scott hargis
69