
Search results for "Exposure" in Home Design Ideas
 EDAD studio
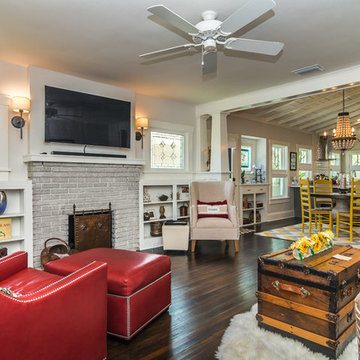
Living room - traditional dark wood floor living room idea in Tampa with white walls, a standard fireplace and a brick fireplace

 building Lab, inc.

Eichler in Marinwood - At the larger scale of the property existed a desire to soften and deepen the engagement between the house and the street frontage. As such, the landscaping palette consists of textures chosen for subtlety and granularity. Spaces are layered by way of planting, diaphanous fencing and lighting. The interior engages the front of the house by the insertion of a floor to ceiling glazing at the dining room.
Jog-in path from street to house maintains a sense of privacy and sequential unveiling of interior/private spaces. This non-atrium model is invested with the best aspects of the iconic eichler configuration without compromise to the sense of order and orientation.
photo: scott hargis

 Level Exposure, LLC
Designed and Built by: Cottage Home Company
Photographed by: Nora Hinz of Level Exposure
Example of a transitional family room design in Jacksonville
Example of a transitional family room design in Jacksonville
Find the right local pro for your project
 JAMES DIXON ARCHITECT PC
Mick Hales

Cottage medium tone wood floor hallway photo in New York with white walls
Cottage medium tone wood floor hallway photo in New York with white walls


 Chango
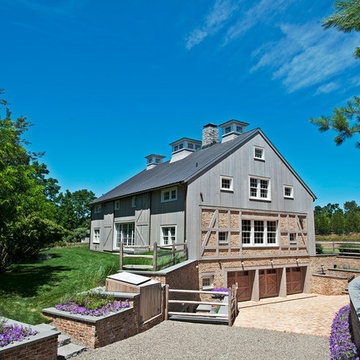
Interior Design, Interior Architecture, Custom Millwork Design, Furniture Design, Art Curation, & Landscape Architecture by Chango & Co.
Photography by Ball & Albanese

Sponsored
Columbus, OH

Structural Remodeling
Franklin County's Heavy Timber Specialists | Best of Houzz 2020!
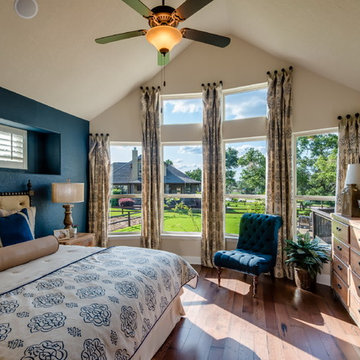

 Koffka Phakos Design

Landscape Design by Lisa Gimmy, www.lglalandscape.com
Mid-sized tuscan backyard concrete paver patio kitchen photo in Los Angeles with a pergola
Mid-sized tuscan backyard concrete paver patio kitchen photo in Los Angeles with a pergola
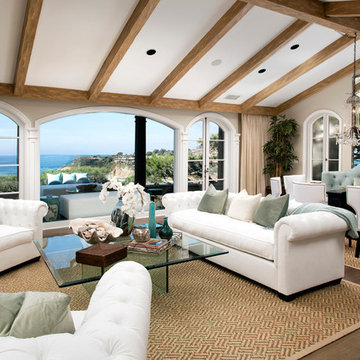
 Western Exposure Photography and Marketing
Living room - traditional living room idea in Orange County
 Ketti Kupper Conscious Life Design
Photo by Ketti Kupper

Design ideas for a large eclectic partial sun backyard stone landscaping in Los Angeles.
Design ideas for a large eclectic partial sun backyard stone landscaping in Los Angeles.
 Seasons Landscaping

Inspiration for a mid-sized modern partial sun front yard concrete paver formal garden in Orange County.
 KD Landscape
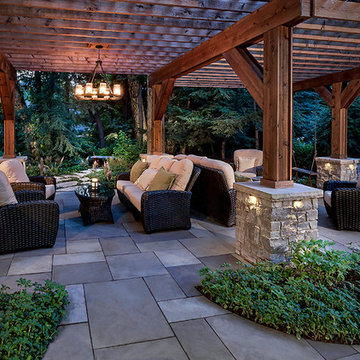
Back in the distance you can see a bluestone bench nestled in among the hemlock.
Inspiration for a timeless backyard stone shade patio remodel for summer in Chicago
Inspiration for a timeless backyard stone shade patio remodel for summer in Chicago

Sponsored
Columbus, OH
Free consultation for landscape design!

Peabody Landscape Group
Franklin County's Reliable Landscape Design & Contracting

 Urban Design Associates
An Organic Southwestern Living Room with Ceiling beams and flagstone floors.
Architect: Urban Design Associates, Lee Hutchison
Interior Designer: Bess Jones Interiors
Builder: R-Net Custom Homes
Photography: Dino Tonn
 Pacwest Builders LLC
Ross Chandler

Design ideas for a large rustic full sun backyard stone garden path.
Design ideas for a large rustic full sun backyard stone garden path.
 David Thorne Landscape Architect
Marion Brenner Photography

Design ideas for a large modern drought-tolerant and full sun front yard concrete paver garden path in San Francisco.
Design ideas for a large modern drought-tolerant and full sun front yard concrete paver garden path in San Francisco.
Sponsored
Columbus, OH
Free consultation for landscape design!
Peabody Landscape Group
Franklin County's Reliable Landscape Design & Contracting
 FineLines Design Studio
Michael Hunter

This is an example of a small eclectic full sun side yard concrete paver garden path in Dallas for fall.
This is an example of a small eclectic full sun side yard concrete paver garden path in Dallas for fall.

 Oliver Design Associates
Photo of a large craftsman partial sun backyard stone formal garden in New York for spring.
70