
Search results for "Exquisite" in Home Design Ideas
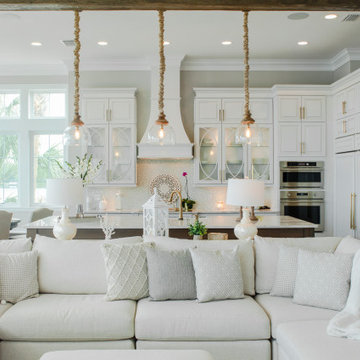

 Exquisite Designs

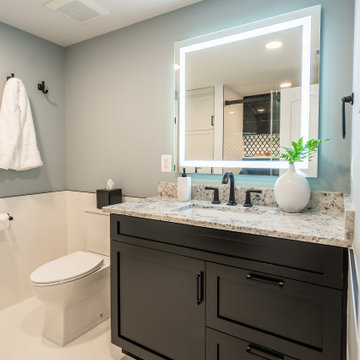
Example of a large classic white tile and marble tile marble floor and gray floor powder room design in DC Metro with raised-panel cabinets, black cabinets, a two-piece toilet, gray walls, an undermount sink and granite countertops
 Simply Exquisite Construction
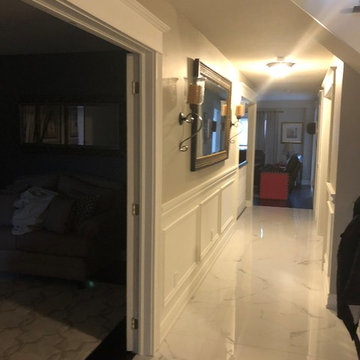
Living and entry way updated with marble flooring, custom wall panels, and double glass doors.
Entryway - traditional marble floor and white floor entryway idea in Toronto with beige walls and a glass front door
Entryway - traditional marble floor and white floor entryway idea in Toronto with beige walls and a glass front door
Find the right local pro for your project
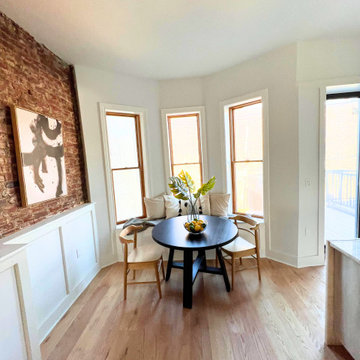


 Exquisite Remodels LLC
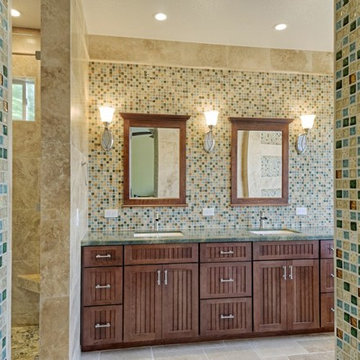
Amazing Mosaic Tile with Warm Cherry Cabinets make this Master Bath truly a special space and complement the Travertine floors and walls perfectly.
Example of a mid-sized trendy master beige tile and stone tile travertine floor bathroom design in Other with an undermount sink, beaded inset cabinets, dark wood cabinets, granite countertops, a one-piece toilet and beige walls
Example of a mid-sized trendy master beige tile and stone tile travertine floor bathroom design in Other with an undermount sink, beaded inset cabinets, dark wood cabinets, granite countertops, a one-piece toilet and beige walls
 Alumalco
Did you know that large windows can actually help regulate your natural circadian rhythm, promoting better sleep at night?
.
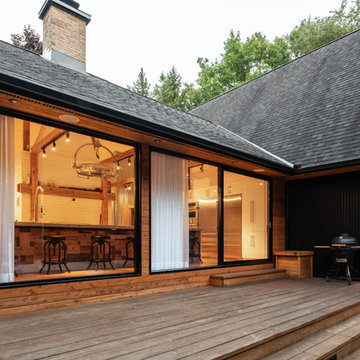
This exquisite home has a different personality after the sun goes down. With our aluminum glass windows, the home turns into a glowing lantern at night making it the perfect sleepy time environment. Swipe left to see more of this masterpiece!
.
Contact @alumalco to kick off your next dream window project!
.
#alumalco #dreamhome #aluminumwindows
#modernarchitect #homeinspo #homegoals
#luxuryliving #modernarchitecture
 Olde Tyme Craftsmen, LLC * Exquisite Wood Floors
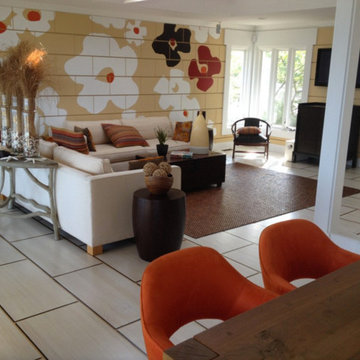
Example of a mid-sized trendy formal white floor living room design in Boston with yellow walls and a wall-mounted tv
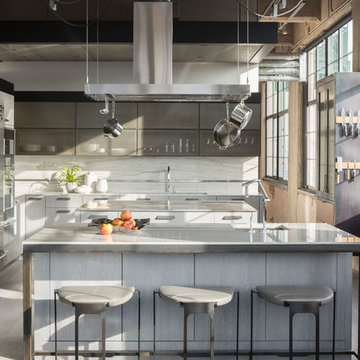
 Exquisite Kitchen Design
Kitchen Design by Mikal Otten and Architectural Design by David Robb, Robb Studio Inc. Interior design by Jennie Bishop. Cadre General Contractors, contractor. Photography by David Lauer.
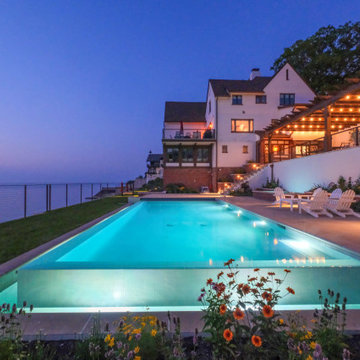
 Platinum Poolcare
Elevate your lakeside retreat with this exquisite and sophisticated Pool & Spa Oasis. Featuring a 16’ x 35’ rectangular pool and 7’ x 9’ partially raised spa, designed for luxury and relaxation the project is a masterpiece of design and functionality.
. The pool depths range from 3’6” to 5’0” to 4’0”, and feature a 6’ x 16’ sun-shelf with entry steps, a 6’ underwater bench, and a two-sided infinity edge with a lower catch basin, all finished in CeramaQuartz (color TBD). Frost-proof 6” x 6” or 6” x 12” tile lines the water’s edge, complemented by Indiana Limestone coping. The spa, with 8 hydrotherapy jets, offers serene comfort. Both feature hydraulic auto-covers with recessed storage and custom stone lids. Advanced amenities include a Pentair Intellicenter with iPhone interface, Paramount PV-3 in-floor cleaning, four Microbrite LED multi-colored pool lights, one spa light, and five in the catch basin. Indoor equipment includes a filter, pump, heater, chlorinator, mineral sanitizer, and UV system, with a safety-mesh winter cover for the pool.
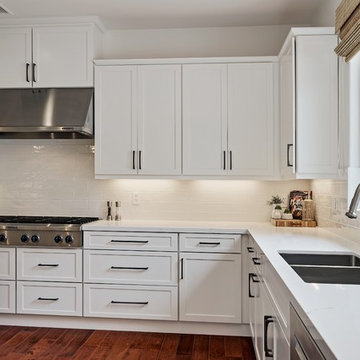 Exquisite Remodels LLC
Large beach style u-shaped medium tone wood floor and brown floor open concept kitchen photo in Other with an undermount sink, shaker cabinets, white cabinets, quartz countertops, white backsplash, ceramic backsplash, stainless steel appliances, an island and white countertops
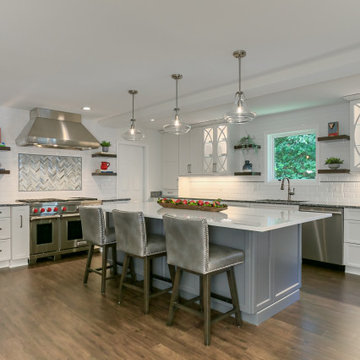

 Exquisite Kitchen Design
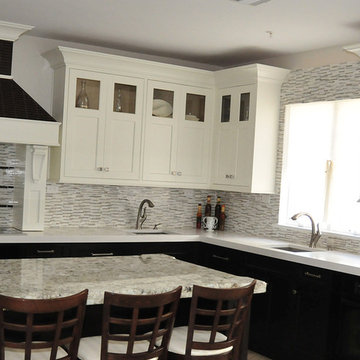
Large l-shaped ceramic tile eat-in kitchen photo in New York with recessed-panel cabinets, white cabinets, granite countertops, gray backsplash, mosaic tile backsplash, black appliances and an island
 Cameo Homes Inc.
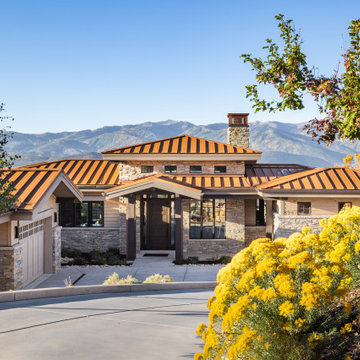
Exquisite New Home in Promontory, Park City, Utah. Built by Cameo Homes Inc. in Utah.
Mountain style exterior home photo in Salt Lake City
Mountain style exterior home photo in Salt Lake City
 Exquisite Remodels LLC
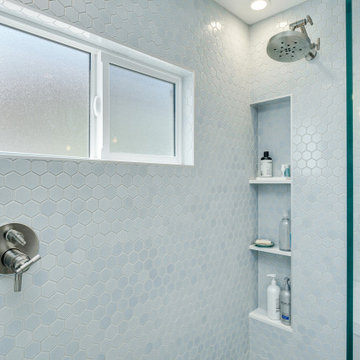
Inspiration for a mid-sized modern 3/4 ceramic tile ceramic tile, blue floor and single-sink bathroom remodel in Other with beige cabinets, a one-piece toilet, white walls, an undermount sink, quartz countertops, white countertops, a niche and a built-in vanity


 Exquisite Remodels LLC
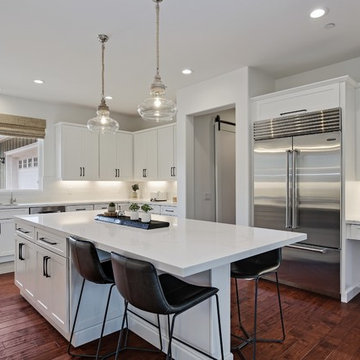
Open concept kitchen - large coastal u-shaped medium tone wood floor and brown floor open concept kitchen idea in Other with an undermount sink, shaker cabinets, white cabinets, quartz countertops, white backsplash, ceramic backsplash, stainless steel appliances, an island and white countertops
43