
Search results for "Exquisite" in Home Design Ideas
 Exquisite Remodels LLC

Modern Boho 2nd Bath with Natural Wood Vanity, Old World White Glazed Brick tile for the Shower and Black Plumbing Fixtures make this an Amazing Space.
 Urban Design Interiors
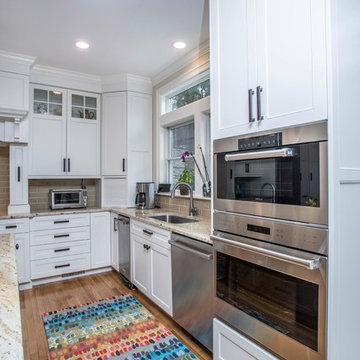
This project is picture perfect with exquisite coral touches. The remodeled custom kitchen featured state of the art Wolfe appliances is a culinary dream. In the great room the design included custom furnishings, window treatments, area rugs and custom built ins. The entire design is tied together with stunning touches of coral and turquoise.
 Century Stair Company
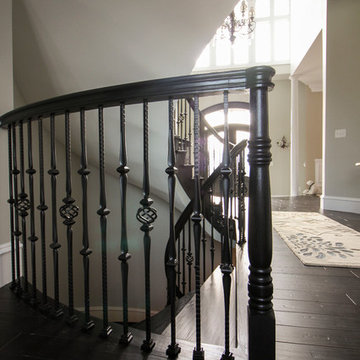
This exquisite custom staircase commands attention as the foyer's centerpiece. A beautifully painted domed ceiling accentuates the graceful curves, timeless black iron-forged balusters, and rich dark-stained oak treads. Every detail was thoughtfully planned, from precision-cut treads, risers, and stringers to the gently curved handrail. This project showcases how flowing architecture transforms an entrance into an unforgettable experience.
1976-2026 © Century Stair Company
Find the right local pro for your project
 Double R Builders LLC
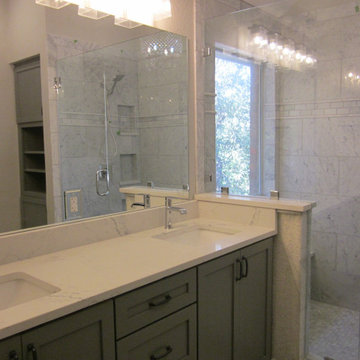
When a water leak damaged our client’s master bathroom, they knew they didn’t want to just repair the damage but update the space. We started with a clean slate after removing the tub, shower, vanity, toilet, walls, the lighting, and even the subflooring before creating their luxury bathroom. The bathroom features a large shower with a seat and four niches created with polished marble tile and Calcutta quartz accents and a frameless glass door with shower guard glass protection. We opened up the space to make room for the new comfort height toilet and a large linen cabinet. We installed beautiful marble tile flooring in a herringbone pattern. We went with the finer touches such as soft close for the vanity and linen cabinet doors and drawers and even an upgrade soft close toilet seat. The existing entry door was replaced with a stained black pocket door. And, of course, it also has to have soft open and close features. The smoky grey Shaker style cabinets are complimented by a beautifully veined Calcutta Quartz countertop complete with undermount porcelain dual sinks. The new large vanity mirror topped with new vanity lighting and the crystal chandelier hanging from a ceiling medallion completes this exquisite bathroom.
 UpRight Design
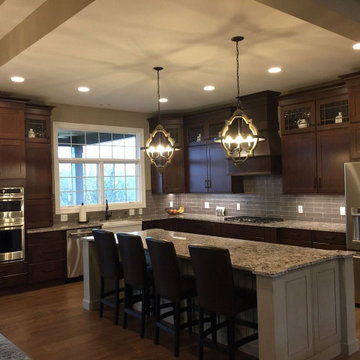
This exquisite kitchen shows a beautiful island that pops against these cherry cabinets and hardware wood floors. The detail in the counter follows the column design.
 Century Stair Company
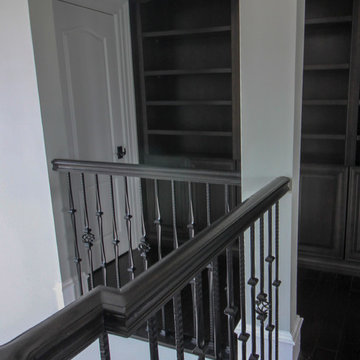
This exquisite custom staircase commands attention as the foyer's centerpiece. A beautifully painted domed ceiling accentuates the graceful curves, timeless black iron-forged balusters, and rich dark-stained oak treads. Every detail was thoughtfully planned, from precision-cut treads, risers, and stringers to the gently curved handrail. This project showcases how flowing architecture transforms an entrance into an unforgettable experience.
1976-2026 © Century Stair Company
 Exquisite Tile & Design Corp
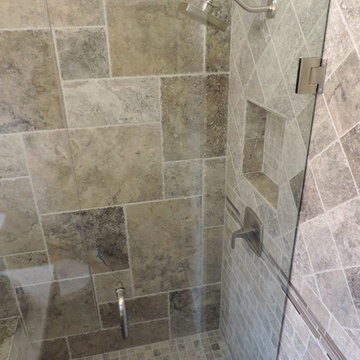
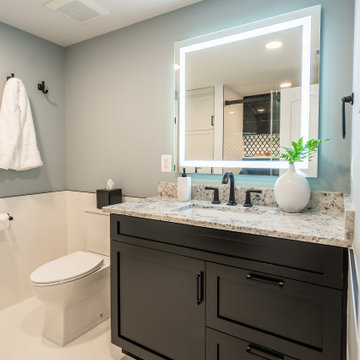
Mid-sized minimalist 3/4 gray tile and ceramic tile ceramic tile corner shower photo in New York with an undermount sink, black cabinets, beige walls and granite countertops


 Exquisite Remodels LLC
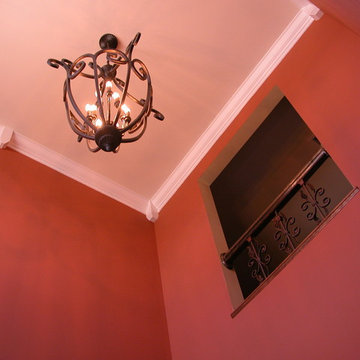
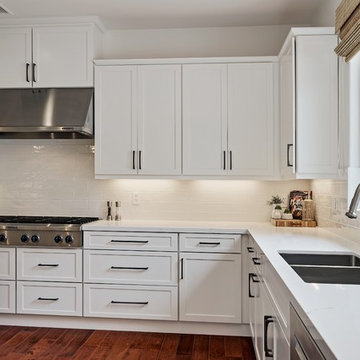
Large beach style u-shaped medium tone wood floor and brown floor open concept kitchen photo in Other with an undermount sink, shaker cabinets, white cabinets, quartz countertops, white backsplash, ceramic backsplash, stainless steel appliances, an island and white countertops
 Alumalco
Did you know that large windows can actually help regulate your natural circadian rhythm, promoting better sleep at night?
.
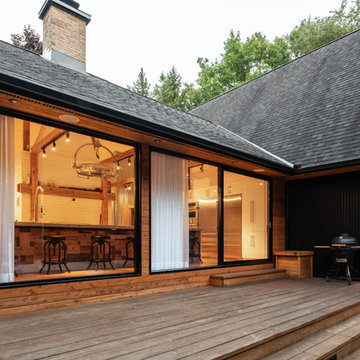
This exquisite home has a different personality after the sun goes down. With our aluminum glass windows, the home turns into a glowing lantern at night making it the perfect sleepy time environment. Swipe left to see more of this masterpiece!
.
Contact @alumalco to kick off your next dream window project!
.
#alumalco #dreamhome #aluminumwindows
#modernarchitect #homeinspo #homegoals
#luxuryliving #modernarchitecture
 Olde Tyme Craftsmen, LLC * Exquisite Wood Floors
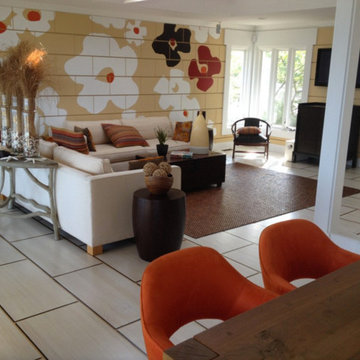
Example of a mid-sized trendy formal white floor living room design in Boston with yellow walls and a wall-mounted tv
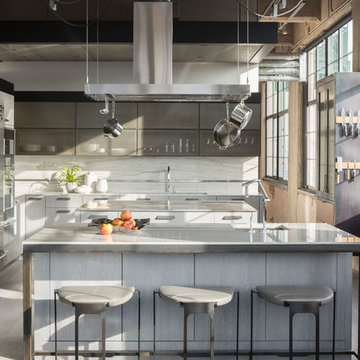
 Exquisite Kitchen Design
Kitchen Design by Mikal Otten and Architectural Design by David Robb, Robb Studio Inc. Interior design by Jennie Bishop. Cadre General Contractors, contractor. Photography by David Lauer.
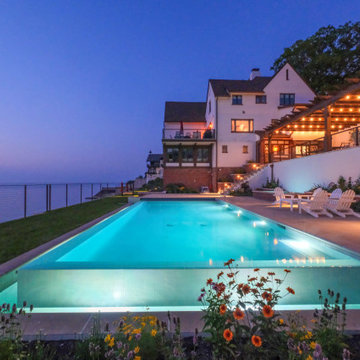
 Platinum Poolcare
Elevate your lakeside retreat with this exquisite and sophisticated Pool & Spa Oasis. Featuring a 16’ x 35’ rectangular pool and 7’ x 9’ partially raised spa, designed for luxury and relaxation the project is a masterpiece of design and functionality.
. The pool depths range from 3’6” to 5’0” to 4’0”, and feature a 6’ x 16’ sun-shelf with entry steps, a 6’ underwater bench, and a two-sided infinity edge with a lower catch basin, all finished in CeramaQuartz (color TBD). Frost-proof 6” x 6” or 6” x 12” tile lines the water’s edge, complemented by Indiana Limestone coping. The spa, with 8 hydrotherapy jets, offers serene comfort. Both feature hydraulic auto-covers with recessed storage and custom stone lids. Advanced amenities include a Pentair Intellicenter with iPhone interface, Paramount PV-3 in-floor cleaning, four Microbrite LED multi-colored pool lights, one spa light, and five in the catch basin. Indoor equipment includes a filter, pump, heater, chlorinator, mineral sanitizer, and UV system, with a safety-mesh winter cover for the pool.

 Exquisite Custom Homes
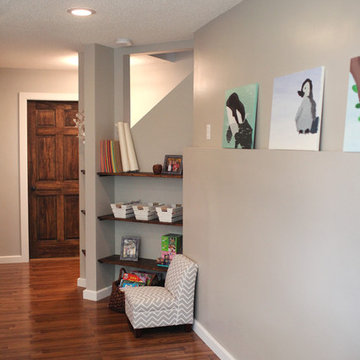
PLayroom, common room and stairs
Example of a large classic look-out vinyl floor basement design in Minneapolis with gray walls
Example of a large classic look-out vinyl floor basement design in Minneapolis with gray walls



45