
Search results for "Exquisite" in Home Design Ideas

 Century Stair Company
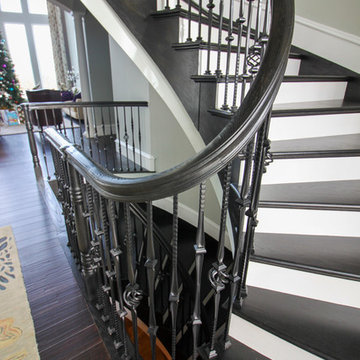
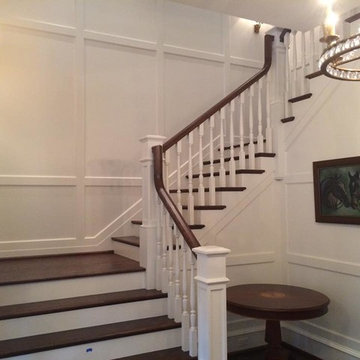
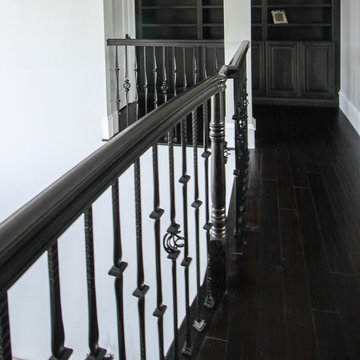
This exquisite custom staircase commands attention as the foyer's centerpiece. A beautifully painted domed ceiling accentuates the graceful curves, timeless black iron-forged balusters, and rich dark-stained oak treads. Every detail was thoughtfully planned, from precision-cut treads, risers, and stringers to the gently curved handrail. This project showcases how flowing architecture transforms an entrance into an unforgettable experience.
1976-2026 © Century Stair Company
Find the right local pro for your project




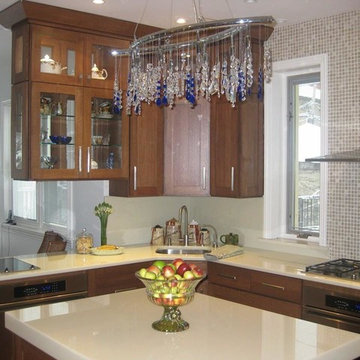
 Exquisite Kitchen Design
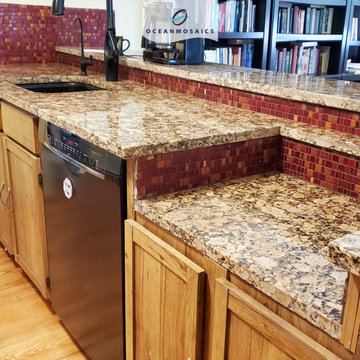
Inspiration for a mid-sized contemporary u-shaped medium tone wood floor eat-in kitchen remodel in New York with flat-panel cabinets, medium tone wood cabinets, an island, gray backsplash, mosaic tile backsplash and stainless steel appliances
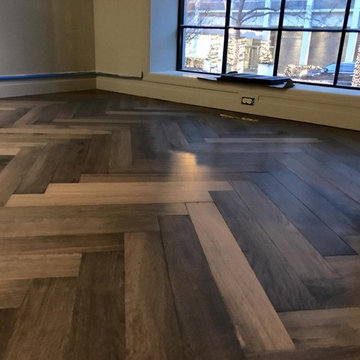
 Tom Brzoskwinia
Exquisite Surfaces Oil Wax - Chicago- Install Herringbone French Oak - Our custom Aged French Oak floors are extremely popular with interior designers. The unique aging process renders stunning results with the look and patina of genuine antique French oak floors .Today finishing project apply Oil Wax

 BauBox LA
Adorned with exquisite BauBox cabinets, this stunning kitchen showcases flat-panel plank walnut cabinets featuring touch latches for a refined finish, mixed with luxurious lo-glo white cabinets are impeccably adorned with a combination of touch latch doors and drawers, culminating in a design of unparalleled elegance accentuated by minimalist nickel handles.
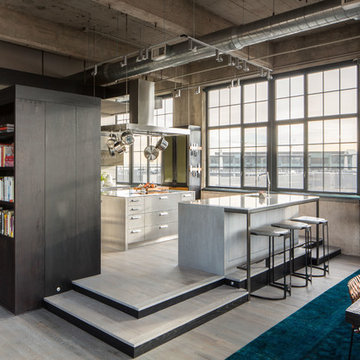
 Exquisite Kitchen Design
Kitchen Design by Mikal Otten and Architectural Design by David Robb, Robb Studio Inc. Interior design by Jennie Bishop. Cadre General Contractors, contractor. Photography by David Lauer.
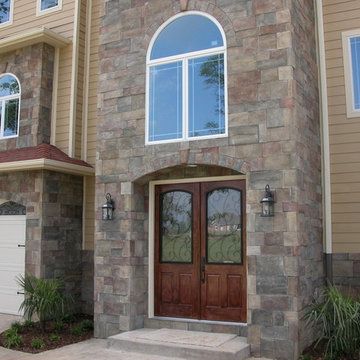
 Exquisite Homes, Inc.
Don F. Bradford
Large elegant multicolored three-story mixed siding house exterior photo in Birmingham
Large elegant multicolored three-story mixed siding house exterior photo in Birmingham
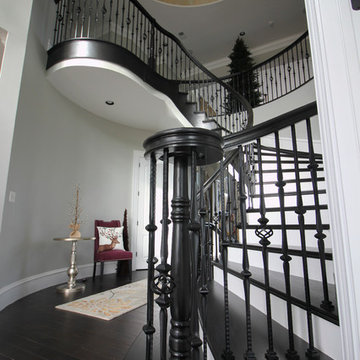 Century Stair Company
This exquisite custom staircase commands attention as the foyer's centerpiece. A beautifully painted domed ceiling accentuates the graceful curves, timeless black iron-forged balusters, and rich dark-stained oak treads. Every detail was thoughtfully planned, from precision-cut treads, risers, and stringers to the gently curved handrail. This project showcases how flowing architecture transforms an entrance into an unforgettable experience.
1976-2026 © Century Stair Company
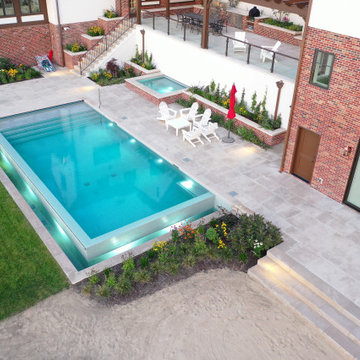
 Platinum Poolcare
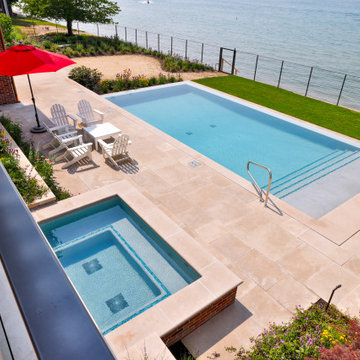
Elevate your lakeside retreat with this exquisite and sophisticated Pool & Spa Oasis. Featuring a 16’ x 35’ rectangular pool and 7’ x 9’ partially raised spa, designed for luxury and relaxation the project is a masterpiece of design and functionality.
. The pool depths range from 3’6” to 5’0” to 4’0”, and feature a 6’ x 16’ sun-shelf with entry steps, a 6’ underwater bench, and a two-sided infinity edge with a lower catch basin, all finished in CeramaQuartz (color TBD). Frost-proof 6” x 6” or 6” x 12” tile lines the water’s edge, complemented by Indiana Limestone coping. The spa, with 8 hydrotherapy jets, offers serene comfort. Both feature hydraulic auto-covers with recessed storage and custom stone lids. Advanced amenities include a Pentair Intellicenter with iPhone interface, Paramount PV-3 in-floor cleaning, four Microbrite LED multi-colored pool lights, one spa light, and five in the catch basin. Indoor equipment includes a filter, pump, heater, chlorinator, mineral sanitizer, and UV system, with a safety-mesh winter cover for the pool.
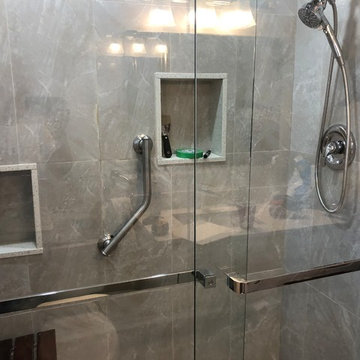
 Simply Exquisite Construction
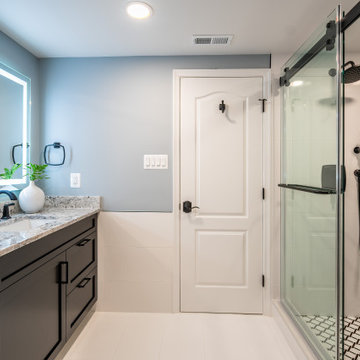
Complete bathroom remodel with recessed lighting, double walk in rain shower with seating and built in storage, honeycomb shower floor, vanity with granite counter top, ceramic tile flooring, stainless steel fixtures, and new fan exhaust.
 Century Stair Company
This exquisite custom staircase commands attention as the foyer's centerpiece. A beautifully painted domed ceiling accentuates the graceful curves, timeless black iron-forged balusters, and rich dark-stained oak treads. Every detail was thoughtfully planned, from precision-cut treads, risers, and stringers to the gently curved handrail. This project showcases how flowing architecture transforms an entrance into an unforgettable experience.
1976-2026 © Century Stair Company
 Platinum Poolcare
Elevate your lakeside retreat with this exquisite and sophisticated Pool & Spa Oasis. Featuring a 16’ x 35’ rectangular pool and 7’ x 9’ partially raised spa, designed for luxury and relaxation the project is a masterpiece of design and functionality.
. The pool depths range from 3’6” to 5’0” to 4’0”, and feature a 6’ x 16’ sun-shelf with entry steps, a 6’ underwater bench, and a two-sided infinity edge with a lower catch basin, all finished in CeramaQuartz (color TBD). Frost-proof 6” x 6” or 6” x 12” tile lines the water’s edge, complemented by Indiana Limestone coping. The spa, with 8 hydrotherapy jets, offers serene comfort. Both feature hydraulic auto-covers with recessed storage and custom stone lids. Advanced amenities include a Pentair Intellicenter with iPhone interface, Paramount PV-3 in-floor cleaning, four Microbrite LED multi-colored pool lights, one spa light, and five in the catch basin. Indoor equipment includes a filter, pump, heater, chlorinator, mineral sanitizer, and UV system, with a safety-mesh winter cover for the pool.
 Cano Eixo Construction
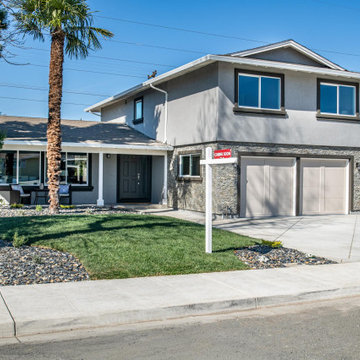
This exquisite home features 4 bedrooms, 2.5 bathrooms and 2102 sqft of living space. It is located in the beautiful city of Livermore
Inspiration for a large modern gray two-story stucco house exterior remodel in San Francisco
Inspiration for a large modern gray two-story stucco house exterior remodel in San Francisco
 Simply Exquisite Construction
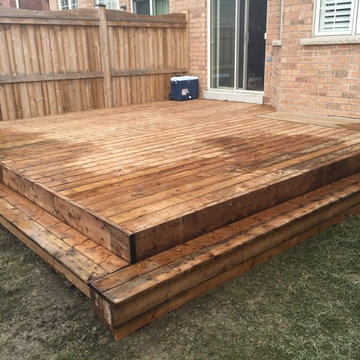
Garden landscaped with wooden patio, walkway, and raised garden beds.
This is an example of a backyard landscaping in Toronto with decking for summer.
This is an example of a backyard landscaping in Toronto with decking for summer.
47