
Search results for "Extendable dining" in Home Design Ideas

Large urban open concept dark wood floor living room photo in New York with white walls, no fireplace and a wall-mounted tv
 Citizen Design
Kitchen island

Example of a trendy light wood floor and beige floor eat-in kitchen design in Seattle with an undermount sink, flat-panel cabinets, white cabinets, white backsplash, stainless steel appliances, an island and white countertops
Example of a trendy light wood floor and beige floor eat-in kitchen design in Seattle with an undermount sink, flat-panel cabinets, white cabinets, white backsplash, stainless steel appliances, an island and white countertops
 Michael Norpell's Wall To Wall
Photography by Mike Kaskel Photography

Inspiration for a small cottage u-shaped dark wood floor open concept kitchen remodel with a farmhouse sink, recessed-panel cabinets, gray cabinets, quartz countertops, white backsplash, subway tile backsplash, stainless steel appliances and a peninsula
Inspiration for a small cottage u-shaped dark wood floor open concept kitchen remodel with a farmhouse sink, recessed-panel cabinets, gray cabinets, quartz countertops, white backsplash, subway tile backsplash, stainless steel appliances and a peninsula
Find the right local pro for your project

 Barker Associates Architecture Office
Lesley Unruh
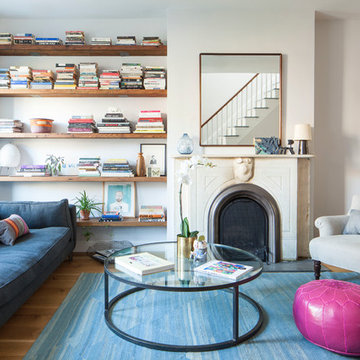
Living room - transitional medium tone wood floor living room idea in New York with white walls and a standard fireplace
Living room - transitional medium tone wood floor living room idea in New York with white walls and a standard fireplace

 Sweet Design Studio
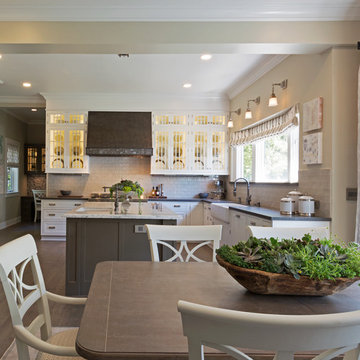
Inspiration for a mid-sized transitional u-shaped medium tone wood floor and brown floor eat-in kitchen remodel in Los Angeles with a farmhouse sink, recessed-panel cabinets, white cabinets, white backsplash, subway tile backsplash, stainless steel appliances, an island, white countertops and quartzite countertops
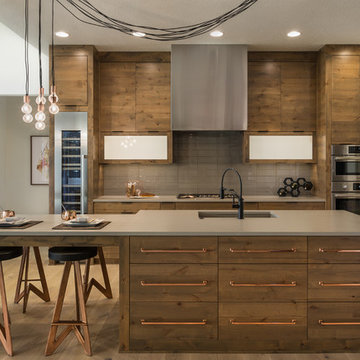
Inspiration for a contemporary medium tone wood floor kitchen remodel in Boise with an undermount sink, flat-panel cabinets, medium tone wood cabinets, gray backsplash, stainless steel appliances and an island


 Carolyn Reyes
Photo: Carolyn Reyes © 2015 Houzz
Kitchen, main house
Design team: Ederra Design Studio
Elegant kitchen photo in Los Angeles
Elegant kitchen photo in Los Angeles

 PPG PROLUXE Wood Finishes

Staining your wood with PPG will help keep out termites, mold, mildew and many other pests that can cause rot.
Trendy backyard deck photo with a roof extension
Trendy backyard deck photo with a roof extension







 McQuay Architects
Inspiration for a transitional u-shaped kitchen remodel in Salt Lake City with an undermount sink, flat-panel cabinets, medium tone wood cabinets, white backsplash, paneled appliances and an island
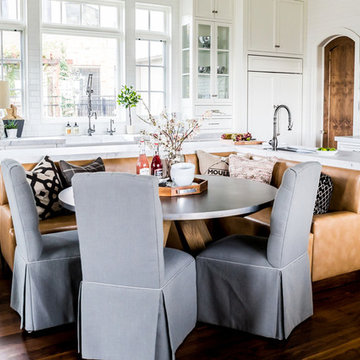
 Hyrum McKay Bates Design, Inc.
The Kitchen cabinetry was designed to embrace the natural light in Bespoke white style, countered by the natural burled Maple & Walnut island - designed in the inlaid 'Biedermeier' tradition - to give added warmth to the leather banquette:
Architectural Interiors: Hyrum McKay Bates Design, Inc.;
Interior Design: Liv Showroom, Lead Designer: Tonya Olsen; Photography: Lindsay Salazar
Cabinetry: Benjamin Blackwelder Cabinetry

Sponsored
Columbus, OH

Hope Restoration & General Contracting
Columbus Design-Build, Kitchen & Bath Remodeling, Historic Renovations



 Jessica Glynn Photography
Jessica Klewicki Glynn
Open concept kitchen - traditional open concept kitchen idea in Miami with a farmhouse sink, white cabinets, stainless steel appliances and two islands
Open concept kitchen - traditional open concept kitchen idea in Miami with a farmhouse sink, white cabinets, stainless steel appliances and two islands

 Guided Home Design
Joe Cotitta
Epic Photography
joecotitta@cox.net:
Builder: Eagle Luxury Property
Huge elegant galley medium tone wood floor eat-in kitchen photo in Phoenix with an undermount sink, beaded inset cabinets, white cabinets, paneled appliances, granite countertops, ceramic backsplash and two islands
Huge elegant galley medium tone wood floor eat-in kitchen photo in Phoenix with an undermount sink, beaded inset cabinets, white cabinets, paneled appliances, granite countertops, ceramic backsplash and two islands
80