
Search results for "Extendable dining" in Home Design Ideas

 Aidan Design
Angie Seckinger Photography
Inspiration for a small timeless galley medium tone wood floor kitchen pantry remodel in DC Metro with beaded inset cabinets, blue cabinets, quartzite countertops and no island
Inspiration for a small timeless galley medium tone wood floor kitchen pantry remodel in DC Metro with beaded inset cabinets, blue cabinets, quartzite countertops and no island

 HOBBS INC
Architect: Brooks & Falotico Associates, Inc.
Inspiration for a mid-sized coastal carpeted and multicolored floor bedroom remodel in New York with blue walls and no fireplace
Inspiration for a mid-sized coastal carpeted and multicolored floor bedroom remodel in New York with blue walls and no fireplace
Find the right local pro for your project
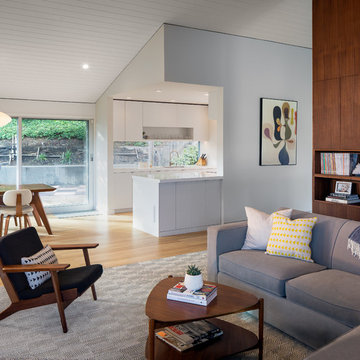
 building Lab, inc.
Modern Great Room: open living, dining, and kitchen. Nelson Bubble Lamp. Walnut accent wall. Kitchen defined with sculpted walls and celing overhangs.
Scott Hargis Photography
building Lab is a design build firm specialized in modern architecture.

 Feldman Architecture, Inc.
Joe Fletcher
Atop a ridge in the Santa Lucia mountains of Carmel, California, an oak tree stands elevated above the fog and wrapped at its base in this ranch retreat. The weekend home’s design grew around the 100-year-old Valley Oak to form a horseshoe-shaped house that gathers ridgeline views of Oak, Madrone, and Redwood groves at its exterior and nestles around the tree at its center. The home’s orientation offers both the shade of the oak canopy in the courtyard and the sun flowing into the great room at the house’s rear façades.
This modern take on a traditional ranch home offers contemporary materials and landscaping to a classic typology. From the main entry in the courtyard, one enters the home’s great room and immediately experiences the dramatic westward views across the 70 foot pool at the house’s rear. In this expansive public area, programmatic needs flow and connect - from the kitchen, whose windows face the courtyard, to the dining room, whose doors slide seamlessly into walls to create an outdoor dining pavilion. The primary circulation axes flank the internal courtyard, anchoring the house to its site and heightening the sense of scale by extending views outward at each of the corridor’s ends. Guest suites, complete with private kitchen and living room, and the garage are housed in auxiliary wings connected to the main house by covered walkways.
Building materials including pre-weathered corrugated steel cladding, buff limestone walls, and large aluminum apertures, and the interior palette of cedar-clad ceilings, oil-rubbed steel, and exposed concrete floors soften the modern aesthetics into a refined but rugged ranch home.

 Ashley Campbell Interior Design
Emily Redfield

Small beach style light wood floor great room photo in Denver with white walls
Small beach style light wood floor great room photo in Denver with white walls

Sponsored
Columbus, OH
Free consultation for landscape design!

Peabody Landscape Group
Columbus' Reliable Landscape Design & Contracting

 Group3
Mid-sized beach style galley medium tone wood floor enclosed kitchen photo with a farmhouse sink, recessed-panel cabinets, wood countertops, white backsplash, stainless steel appliances, white cabinets and an island

Example of a mid-sized 1960s enclosed light wood floor family room library design with gray walls, no fireplace and a wall-mounted tv
 SDG Architects
Photo by John Merkl

Example of a mid-sized tuscan courtyard patio design in San Francisco with a roof extension
Example of a mid-sized tuscan courtyard patio design in San Francisco with a roof extension
 Inplace Studio
www.houzz.com/pro/woodmode/wood-mode-fine-custom-cabinetry
Trendy l-shaped kitchen photo in San Diego with shaker cabinets, blue cabinets and an island
Trendy l-shaped kitchen photo in San Diego with shaker cabinets, blue cabinets and an island
 Hills & Grant
photo: Lisa Petrole

Inspiration for a large modern open concept porcelain tile living room remodel in San Francisco with a bar, white walls, a ribbon fireplace, a concrete fireplace and a wall-mounted tv
Inspiration for a large modern open concept porcelain tile living room remodel in San Francisco with a bar, white walls, a ribbon fireplace, a concrete fireplace and a wall-mounted tv
 David L. Smith Interiors

Custom Hansen & Bringle cabinetry painted in Benjamin Moore "White Rain" with Silestone "Yukon" countertops. The backsplash tile was sourced locally at Island City Tile. A Hooker Furniture Wakefield Dropleaf console provides a dining area when extended. The accessories from Global Views and Imax complete the room.


 Herscoe Hajjar Architects, LLC

Patio - coastal backyard patio idea in Miami with a roof extension and a fireplace
 DZN Partners
PixelProFoto

Large 1960s side yard concrete patio photo in San Diego with a fireplace and a pergola
Large 1960s side yard concrete patio photo in San Diego with a fireplace and a pergola
 HMA Architecture Inc.

Example of a mountain style backyard concrete patio kitchen design in Sacramento with no cover
 FINNE Architects
Benjamin Benschneider
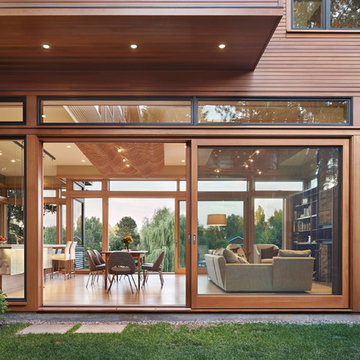
Example of a mid-sized minimalist two-story wood exterior home design in Seattle
Example of a mid-sized minimalist two-story wood exterior home design in Seattle


 Mike Larkin Architecture
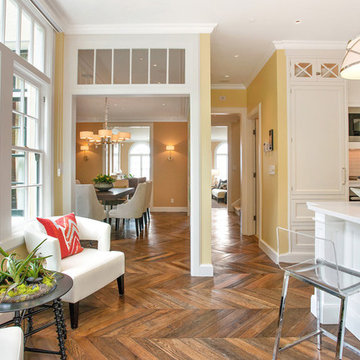
Remodeled kitchen with new cabinets by Peacock Cabinetry. All finishes and details are new.
Enclosed kitchen - mid-sized traditional l-shaped medium tone wood floor and brown floor enclosed kitchen idea in San Francisco with recessed-panel cabinets, white cabinets, white backsplash, stainless steel appliances, an island, solid surface countertops, an undermount sink and porcelain backsplash
Enclosed kitchen - mid-sized traditional l-shaped medium tone wood floor and brown floor enclosed kitchen idea in San Francisco with recessed-panel cabinets, white cabinets, white backsplash, stainless steel appliances, an island, solid surface countertops, an undermount sink and porcelain backsplash

 CB Architecture + Design
Great room interior of a new construction single-level home. The signature butterfly shed roofline is fully expressed inside as a series of black-framed clerestory windows running the full width of the great room, admitting a continuous band of natural light and redwood canopy views above the interior wall line while maintaining privacy at eye level. Warm walnut flat-front cabinetry runs the full perimeter of the kitchen at left, with slate blue upper cabinets visible beyond and a full-height walnut appliance tower with integrated stainless steel refrigerator and double oven anchoring the center. A blue kitchen island with white quartz countertop extends into a cantilevered walnut butcher block dining table with a distinctive slatted walnut fluted base. Black molded shell chairs with oak legs surround the dining extension. Single white globe pendant hangs above. The terracotta red front entry door with cedar-clad entry volume is visible through the interior opening at center, connecting the street threshold to the deepest interior space in one axial view. Family room with cognac leather sofa, walnut credenza, and slatted walnut room divider panels visible to the right. Charcoal polished concrete radiant slab floors extend throughout.
 Browning Architects Ltd
David Butler

Inspiration for a large contemporary patio remodel in London with no cover
Inspiration for a large contemporary patio remodel in London with no cover
82