
Search results for "Extended eaves" in Home Design Ideas
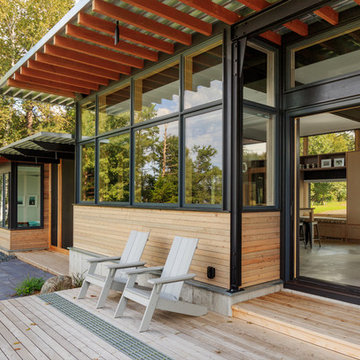
 SALA Architects
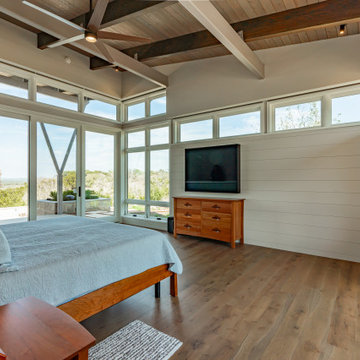
The clients desired a building that would be low-slung, fit into the contours of the site, and would invoke a modern, yet camp-like arrangement of gathering and sleeping spaces.
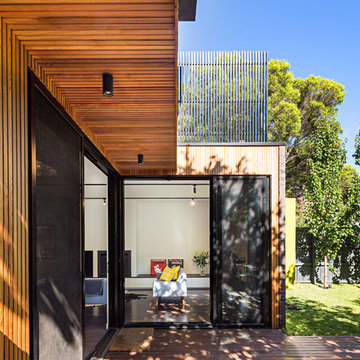

 Blackbird Architects
Tyson Ellis

Example of a small mountain style gray one-story mixed siding gable roof design in Santa Barbara
Example of a small mountain style gray one-story mixed siding gable roof design in Santa Barbara
Find the right local pro for your project
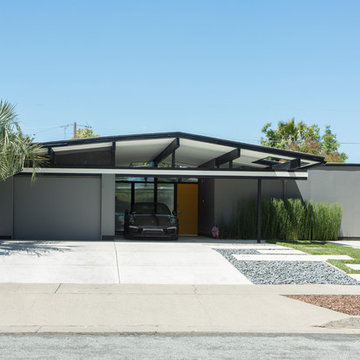


 Giulietti Schouten Weber Architects
Inspiration for a large contemporary backyard concrete patio remodel in Portland with a roof extension
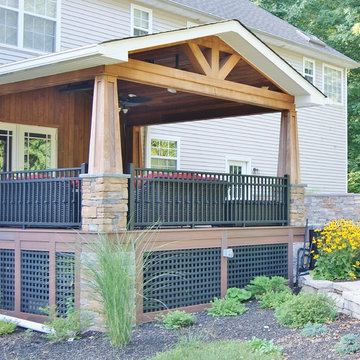
 Deck Remodelers.com
Outdoor great room in Sparta, NJ with an awesome tiger wood covered structure. Stone based ipe columns. Two-tiered deck that step down to a custom designed paver patio with built in fire feature and a 20ft. retaining wall. Stunning stacked stone planter extends the rustic look of this beautiful outdoor living space.



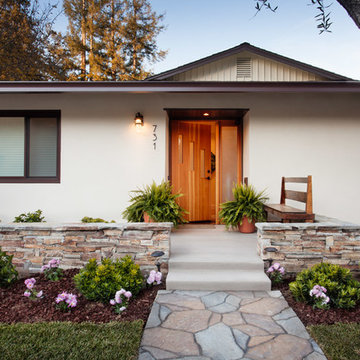
 EBCON Corporation
Complete Renovation
Build: EBCON Corporation
Design: EBCON Corporation + Magdalena Bogart Interiors
Photography: Agnieszka Jakubowicz
Mid-sized 1960s beige one-story stucco flat roof idea in San Francisco
Mid-sized 1960s beige one-story stucco flat roof idea in San Francisco

 CJ South Photography
CJ South
Arts and crafts brown one-story mixed siding exterior home photo in DC Metro with a hip roof
Arts and crafts brown one-story mixed siding exterior home photo in DC Metro with a hip roof

 Gordon Reese Design Build

Inspiration for a mid-sized timeless backyard stone patio kitchen remodel in Orange County with a roof extension

Inspiration for a mid-sized timeless backyard stone patio remodel in Minneapolis with a fire pit and a roof extension
 Decksouth

Gable screen porch with tile floor and low maintenance handrail. Porch features T&G ceiling and pvc wrapped columns and beam. Deck below is a watertight deck with T&G ceiling and pvc wrapped columns. Columns also feature a stone base with flagstone cap. The outdoor living spaced is made complete with a new paver patio that extends below the deck and beyond.


 The Design Team
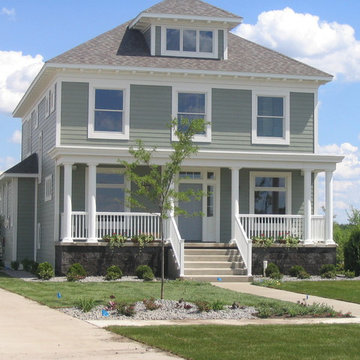
Inspiration for a large timeless green two-story wood gable roof remodel in Minneapolis
 Jamie Bush & Co.
Tim Street-Porter

Example of a 1960s master freestanding bathtub design in Los Angeles
Example of a 1960s master freestanding bathtub design in Los Angeles

 Parsons Construction Inc

Inspiration for a large contemporary open concept concrete floor, gray floor and wood ceiling living room remodel with white walls, a ribbon fireplace, a concrete fireplace and a wall-mounted tv

 Battle Associates, Architects
Reconstruction of old camp at water's edge. This project was a Guest House for a long time Battle Associates Client. Smaller, smaller, smaller the owners kept saying about the guest cottage right on the water's edge. The result was an intimate, almost diminutive, two bedroom cottage for extended family visitors. White beadboard interiors and natural wood structure keep the house light and airy. The fold-away door to the screen porch allows the space to flow beautifully.
Photographer: Nancy Belluscio

 JayMarc Homes
Mercer Island custom home designed by McCullough Architects.
Inspiration for a huge contemporary black three-story mixed siding flat roof remodel in Seattle
Inspiration for a huge contemporary black three-story mixed siding flat roof remodel in Seattle
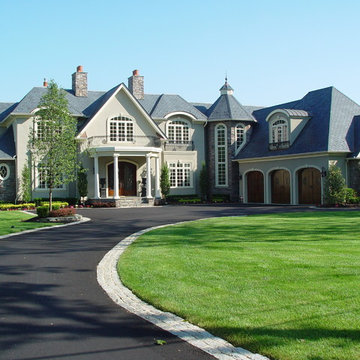
 IMPROVE or MOVE
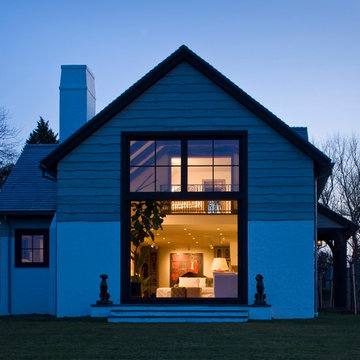
Example of a large classic gray two-story mixed siding exterior home design in New York
25