
Search results for "Extended eaves" in Home Design Ideas

 Highland Builders LLC
Modern mountain aesthetic in this fully exposed custom designed ranch. Exterior brings together lap siding and stone veneer accents with welcoming timber columns and entry truss. Garage door covered with standing seam metal roof supported by brackets. Large timber columns and beams support a rear covered screened porch. (Ryan Hainey)
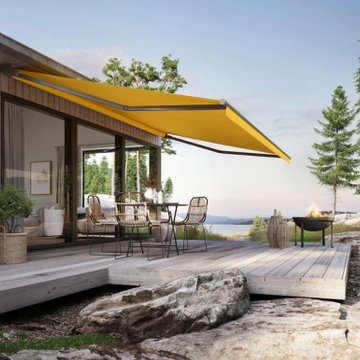


 Adeeni Design Group
Architecture: Sutro Architects
Landscape Architecture: Arterra Landscape Architects
Builder: Upscale Construction
Photography: Christopher Stark
Minimalist exterior home photo in San Francisco
Minimalist exterior home photo in San Francisco
Find the right local pro for your project

 Soundesign Group Architects, PLLC
Mid-sized contemporary beige one-story vinyl house exterior idea in Seattle with a shed roof and a mixed material roof

 Watters Architecture
Example of a beach style white two-story gable roof design in New Orleans with a metal roof

 Cearnal Collective LLP
Huge mediterranean beige one-story stucco house exterior idea in Santa Barbara with a hip roof and a tile roof
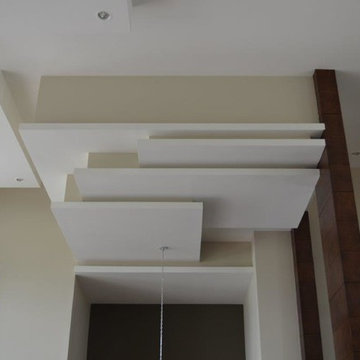




 MK Development & Investment LLC
Inspiration for a contemporary beige two-story house exterior remodel in DC Metro

 Wiedemann Architects LLC
Photography: Anice Hoachlander, Hoachlander Davis Photography.
Large mid-century modern beige one-story brick gable roof photo in DC Metro
Large mid-century modern beige one-story brick gable roof photo in DC Metro
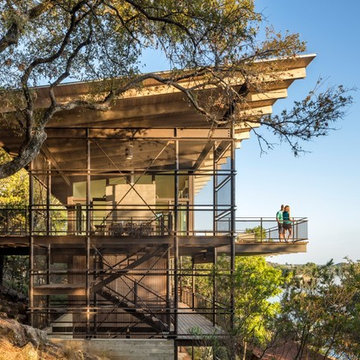

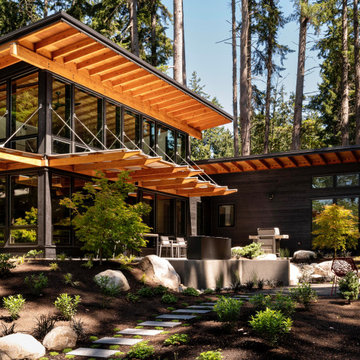
 Design Build Advisors
Rear exterior courtyard. Shou sugi ban siding by Nakamoto Forestry in Gendai black
Inspiration for a scandinavian exterior home remodel in Seattle
Inspiration for a scandinavian exterior home remodel in Seattle

 Gardner Architects LLC
Photography by Jane Luce
Small screened-in back porch idea in DC Metro with decking
Small screened-in back porch idea in DC Metro with decking

 Summer Thornton Design, Inc
Large traditional gray two-story wood gable roof idea in Chicago with a shingle roof



 Semmes & Co. Builders, Inc
Elliott Johnson
Inspiration for an eclectic concrete patio remodel in San Luis Obispo
Inspiration for an eclectic concrete patio remodel in San Luis Obispo

 Moreau Design
SRJ Development. Leland Gebhardt Photography
Inspiration for a transitional exterior home remodel in Phoenix
Inspiration for a transitional exterior home remodel in Phoenix

 Studio Z Design Concepts
Inspiration for a transitional white two-story brick exterior home remodel in DC Metro

 Shaw Design Associates, P.A.
Our first goal was to bring true symmetry and proportion to the street-facing façade to give the “new” house the charm, elegance and curb appeal that it deserved. We also re-designed the entrance staircase to give it a more processional quality and added Corinthian capitals to the portico’s columns because proportion is a defining characteristic of the Corinthian order and is often associated with the Italianate style, which we wanted to introduce to the “new” house. To that end, we flared the roof eaves, extended the overhang by three feet, and added brackets.

 Tom Hurt Architecture
The shingles on the upper part of this home are made of 80% recycled rubber. In renovating this home we strove to be environmentally conscious and respectful of the original architecture.
Photo: Ryan Farnau

28