
Search results for "Extended eaves" in Home Design Ideas

 Woodscape Construction
Custom pergola with lattice top.
Deck - large traditional backyard deck idea in DC Metro with a pergola
Deck - large traditional backyard deck idea in DC Metro with a pergola


 CUSTOM MASONRY & FIREPLACE DESIGN INC
Paul Walker - Custom Masonry & Fireplace Design - San Diego California
Mediterranean exterior home idea in San Diego
Mediterranean exterior home idea in San Diego
Find the right local pro for your project

 Rolf Schroeder General Contractors, Inc.
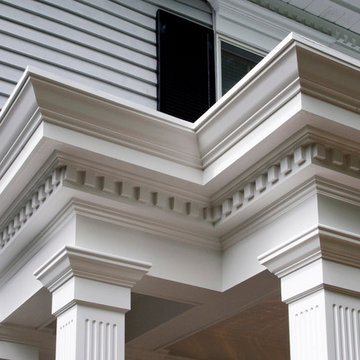
Our Clients came to us with a desire to renovate their home built in 1997, suburban home in Bucks County, Pennsylvania. The owners wished to create some individuality and transform the exterior side entry point of their home with timeless inspired character and purpose to match their lifestyle. One of the challenges during the preliminary phase of the project was to create a design solution that transformed the side entry of the home, while remaining architecturally proportionate to the existing structure.


 Wooden It Be Nice - Custom Woodworking
The ceiling of this custom bed shows the exposed rafters and panelling. The ceiling and rafters were painted white to match the interior walls, giving it a cottage feel.
Photo by Richard Marks Photography, Brooklin.


 A Plus Gutter Systems
 Inc.
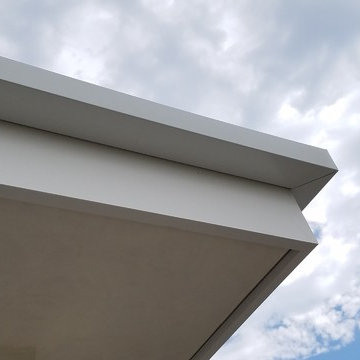
Example of a minimalist home design design in Los Angeles
Example of a minimalist home design design in Los Angeles


 Ckg Contractors Inc
New Weathered Wood architectural shingles plus copper valley accents give this roof a classic look.
Inspiration for a mid-sized craftsman white two-story stucco house exterior remodel in New York with a hip roof and a shingle roof
Inspiration for a mid-sized craftsman white two-story stucco house exterior remodel in New York with a hip roof and a shingle roof
 Connecticut Roofcrafters Llc
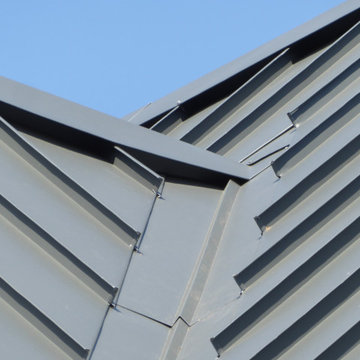
Valley detail on the replacement metal roof of the primary house of this expansive residence in Waccabuc, New York. The uncluttered and sleek lines of this mid-century modern residence combined with organic, geometric forms to create numerous ridges and valleys which had to be taken into account during the installation. Further, numerous protrusions had to be navigated and flashed. We specified and installed Englert 24 gauge steel in matte black to compliment the dark brown siding of this residence. All in, this installation required 6,300 square feet of standing seam steel.

 Primitive Huts/Helen Crawford
Nestled under 150 year old pecan and oak trees, we carefully and thoughtfully preserved and restored this rare 1928 Federal Style Craftsman near downtown Atlanta, while adding a new 2 story, 1,000 sf addition in the back. The addition, like the house boasts, 10 foot ceilings, yet is sited in a way to seamlessly blend with the original house, without dominating the unique original structure.



 A Plus Gutter Systems
 Inc.
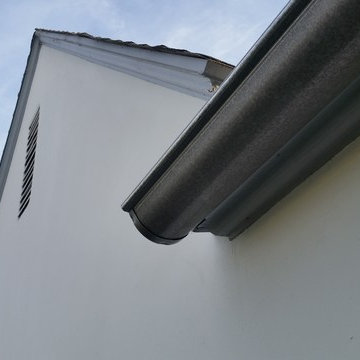
Example of a classic home design design in Los Angeles
Example of a classic home design design in Los Angeles

 Archadeck of West County - Ellisville
By screening in an existing deck, versatility and value were added to this home. The addition expands the home's square footage, providing an outdoor room that can be used nearly year-round. Screened in porch design and building by Archadeck of West County and St. Charles County in St. Louis Mo.




 Ulrich Landscape Collaborative, LLC
Matthew Ulrich
Mid-sized elegant backyard brick patio vertical garden photo in Boston with a pergola
Mid-sized elegant backyard brick patio vertical garden photo in Boston with a pergola


52