
Search results for "Extended" in Home Design Ideas
 Lagois Design Build Renovate
This magnificent project includes: a new front portico; a single car garage addition with entry to a combination mudroom/laundry with storage; a rear addition extending the family room and open concept kitchen as well as adding a guest bedroom; a second storey master suite over the garage beside an inviting, naturally lit reading area; and a renovated bathroom.
The covered front portico with sloped ceiling welcomes visitors to this striking home whose overall design increases functionality, takes advantage of exterior views, integrates indoor/outdoor living and has exceeded customer expectations. The extended open concept family room / kitchen with eating area & pantry has ample glazing. The formal dining room with a built-in serving area, features French pocket doors. A guest bedroom was included in the addition for visiting family members. Existing hardwood floors were refinished to match the new oak hardwood installed in the main floor addition and master suite.
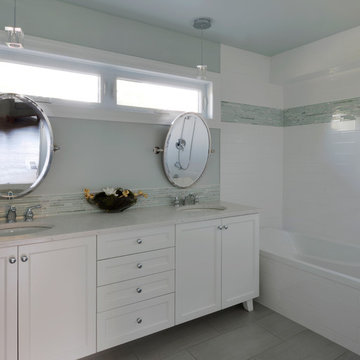
The large master suite with double doors & integrated window seat is complete with a “to die for” organized walk in closet and spectacular 3 pc. ensuite. A large round window compliments an open reading area at the top of the stairs and allows afternoon natural light to wash down the main staircase. The bathroom renovations included 2 sinks, a new tub, toilet and large transom window allowing the morning sun to fill the space with natural light.
FEATURES:
*Sloped ceiling and ample amount of windows in master bedroom
*Custom tiled shower and dark finished cabinets in ensuite
*Low – e , argon, warm edge spacers, PVC windows
*Radiant in-floor heating in guest bedroom and mudroom/laundry area
*New high efficiency furnace and air conditioning
* HRV (Heat Recovery Ventilator)
We’d like to recognize our trade partner who worked on this project:
Catherine Leibe worked hand in hand with Lagois on the kitchen and bathroom design as well as finish selections. E-mail: cleibe@sympatico.ca
 Perfect Inredning AB
Rickard Eriksson
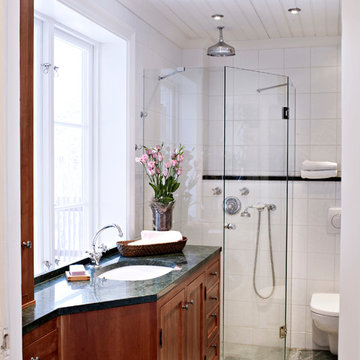
Corner shower - mid-sized traditional white tile and ceramic tile ceramic tile corner shower idea in Stockholm with raised-panel cabinets, medium tone wood cabinets, a wall-mount toilet, white walls, marble countertops and an undermount sink
Corner shower - mid-sized traditional white tile and ceramic tile ceramic tile corner shower idea in Stockholm with raised-panel cabinets, medium tone wood cabinets, a wall-mount toilet, white walls, marble countertops and an undermount sink
 AIBD - American Institute of Building Design

This Palm Springs inspired, one story, 8,245 sq. ft. modernist “party pad” merges golf and Rat Pack glamour. The net-zero home provides resort-style living and overlooks fairways and water views. The front elevation of this mid-century, sprawling ranch showcases a patterned screen that provides transparency and privacy. The design element of the screen reappears throughout the home in a manner similar to Frank Lloyd Wright’s use of design patterns throughout his homes. The home boasts a HERS index of zero. A 17.1 kW Photovoltaic and Tesla Powerwall system provides approximately 100% of the electrical energy needs.
A Grand ARDA for Custom Home Design goes to
Phil Kean Design Group
Designer: Phil Kean Design Group
From: Winter Park, Florida
Find the right local pro for your project
 North Arrow Studio

Sunken living room and hanging fireplace of Lean On Me House
Mid-sized minimalist open concept concrete floor living room photo in Austin with a hanging fireplace
Mid-sized minimalist open concept concrete floor living room photo in Austin with a hanging fireplace

 Urbanology Designs
Example of a large trendy gray two-story mixed siding exterior home design in Dallas

 IDF Studio

This playful kids’ room is full of color, pattern, and imagination. A hand-drawn cityscape and trolley wallpaper mural sets a whimsical backdrop, complemented by a window with a beige Roman shade. A lime green bean bag adds a cozy seating spot, while a bright triangular-patterned rug in pink, yellow, orange, blue, white, and gray energizes the floor. A white pedestal table with three bright orange chairs encourages creative play, paired with toy storage bins and an artsy ceiling light to complete this lively, functional, and fun-filled space. Photo by Suzanna Scott.
 User
UserAdam Cameron Photography
Example of a mid-sized transitional gender-neutral concrete floor kids' room design in Charlotte with white walls
Example of a mid-sized transitional gender-neutral concrete floor kids' room design in Charlotte with white walls


 FQ DESIGNS GROUP
Cesar Rubio
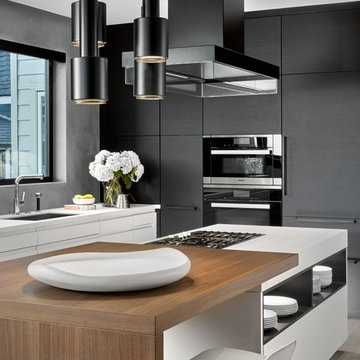
Example of a trendy l-shaped kitchen design in San Francisco with an undermount sink, flat-panel cabinets, black cabinets, stainless steel appliances and an island
Example of a trendy l-shaped kitchen design in San Francisco with an undermount sink, flat-panel cabinets, black cabinets, stainless steel appliances and an island
 CHD Interiors
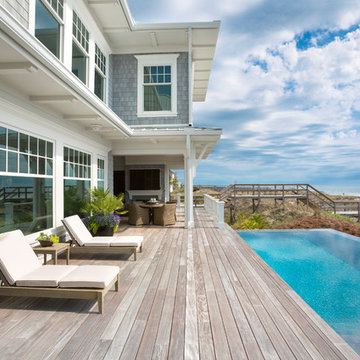

Example of a large beach style backyard deck design in Charleston with a roof extension
 Bedford Canyon Cleaning & More

Eclectic light wood floor enclosed dining room photo in Los Angeles with gray walls
 Westgate Hardwoods + Old Durham Floors

Inspiration for a contemporary medium tone wood floor and brown floor living room remodel in Other with white walls, a standard fireplace and a stone fireplace
 DGI Design x Build

The primary bathroom is actually a hybrid of the existing conditions and our new aesthetic. We kept the shower as it was (the previous owners had recently renovated it, and did a great job) and also kept the white subway tile that extended out of the shower behind the vanity. In the rest of the room, we brought in the Porcelanosa Noa tile.
 1625 DB

Bathroom - transitional 3/4 white tile black floor bathroom idea in New York with white walls, an undermount sink and white countertops
 Gary Keith Jackson Design Inc.
Bruce Glass Photography

Home theater - mediterranean home theater idea in Houston
Home theater - mediterranean home theater idea in Houston


 BOXHILL
Photography: Gerardine and Jude Vargas
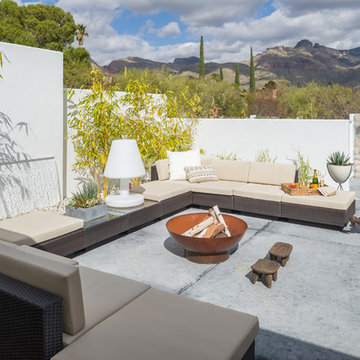
Patio - mid-century modern concrete patio idea in Phoenix with no cover
Patio - mid-century modern concrete patio idea in Phoenix with no cover
 Hendren House

Example of a classic blue tile mosaic tile floor, multicolored floor and single-sink bathroom design in Philadelphia with recessed-panel cabinets, dark wood cabinets, white walls, an undermount sink, white countertops and a freestanding vanity


 Granit Architects + Interiors
Our clients for this project are a professional couple with a young family. They approached us to help with extending and improving their home in London SW2 to create an enhanced space both aesthetically and functionally for their growing family. We were appointed to provide a full architectural and interior design service, including the design of some bespoke furniture too.
A core element of the brief was to design a kitchen living and dining space that opened into the garden and created clear links from inside to out. This new space would provide a large family area they could enjoy all year around. We were also asked to retain the good bits of the current period living spaces while creating a more modern day area in an extension to the rear.
It was also a key requirement to refurbish the upstairs bathrooms while the extension and refurbishment works were underway.
The solution was a 21m2 extension to the rear of the property that mirrored the neighbouring property in shape and size. However, we added some additional features, such as the projecting glass box window seat. The new kitchen features a large island unit to create a workspace with storage, but also room for seating that is perfect for entertaining friends, or homework when the family gets to that age.
The sliding folding doors, paired with floor tiling that ran from inside to out, created a clear link from the garden to the indoor living space. Exposed brick blended with clean white walls creates a very contemporary finish throughout the extension, while the period features have been retained in the original parts of the house.
208