
Search results for "Extended" in Home Design Ideas
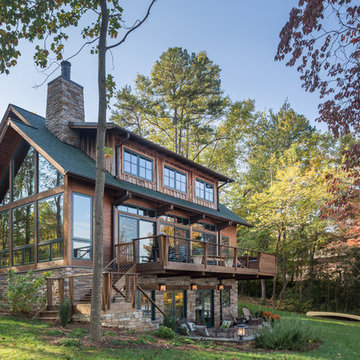
 Mcclure Nicholson Montgomery Architects
Inspiration for a rustic brown three-story wood exterior home remodel in Charlotte with a shingle roof


 Court Atkins Group
Example of a large beach style l-shaped concrete floor eat-in kitchen design in Charleston with an undermount sink, recessed-panel cabinets, white cabinets, granite countertops, multicolored backsplash, stainless steel appliances and an island
Find the right local pro for your project


 CARNEMARK design + build

In the kitchen, a simple palette of walnut and white cabinetry conceals appliances while providing ample storage. The peninsula extends into an open dining and living area, where the same rich brown luxury vinyl flooring contrasts against white walls.




 ABS Architects
ALT BREEDING SCHWARZ ARCHITECTS - ANNAPOLIS, MD - ABSARCHITECTS.COM - 410.268.1213

Staircase - transitional wooden u-shaped staircase idea in Baltimore with painted risers
Staircase - transitional wooden u-shaped staircase idea in Baltimore with painted risers
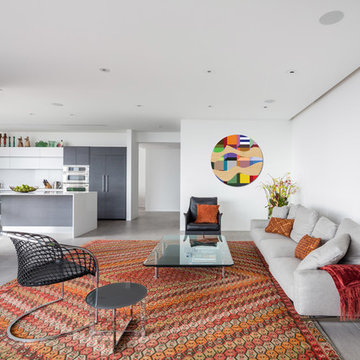
 Dan Brunn Architecture
Brandon Shigeta
Mid-sized trendy formal and open concept porcelain tile living room photo in Los Angeles with white walls, a wall-mounted tv and no fireplace
Mid-sized trendy formal and open concept porcelain tile living room photo in Los Angeles with white walls, a wall-mounted tv and no fireplace

 Lawrence Group
Monica Galloway
Pool house - large transitional backyard custom-shaped pool house idea in St Louis
Pool house - large transitional backyard custom-shaped pool house idea in St Louis

 Fluidesign Studio
Building Design, Plans, and Interior Finishes by: Fluidesign Studio I Builder: Schmidt Homes Remodeling I Photographer: Seth Benn Photography
Large cottage l-shaped medium tone wood floor and brown floor kitchen photo in Minneapolis with a farmhouse sink, shaker cabinets, beige cabinets, white backsplash, subway tile backsplash, stainless steel appliances, an island and granite countertops
Large cottage l-shaped medium tone wood floor and brown floor kitchen photo in Minneapolis with a farmhouse sink, shaker cabinets, beige cabinets, white backsplash, subway tile backsplash, stainless steel appliances, an island and granite countertops

 De Mattei Construction
Example of a transitional gray two-story wood exterior home design in San Francisco
 Casa Architecture and Interior Design

Main front porch looking out over yard and gazebo beyond
Jed Miller
Large elegant front porch photo in Seattle with decking and a roof extension
Large elegant front porch photo in Seattle with decking and a roof extension
 Ehrlich Yanai Rhee Chaney Architects
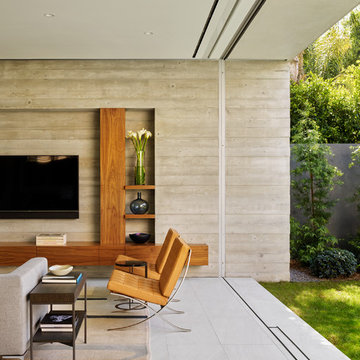
In the main living area, bold floor-to-ceiling glass-doors define the room. (Photography by Matthew Millman)
Inspiration for a contemporary gray floor living room remodel in Los Angeles with gray walls and a tv stand
Inspiration for a contemporary gray floor living room remodel in Los Angeles with gray walls and a tv stand

 Ellaire Kitchen & Bath Design
Rift-sawn white oak cabinetry was carried all the way to the 10-foot ceilings, maximizing storage while adding natural texture. A large island anchors the kitchen, while small appliances are tucked neatly behind pocket doors in a concealed appliance garage. Paneled refrigeration and dishwashing units maintain an uninterrupted flow of material, making the space appear larger, and Taj Mahal quartzite countertops extend seamlessly up the wall as a backsplash. A subtle shadow line detail on the island countertop adds modern refinement.
 Boss Design Center

Example of a 1960s galley concrete floor and gray floor kitchen design in Other with flat-panel cabinets, black cabinets, black appliances, an island and white countertops
 William Guidero Planning and Design
Realtor: Casey Lesher, Contractor: Robert McCarthy, Interior Designer: White Design

Example of a mid-sized trendy master carpeted and beige floor bedroom design in Los Angeles with a tile fireplace, beige walls and a corner fireplace
Example of a mid-sized trendy master carpeted and beige floor bedroom design in Los Angeles with a tile fireplace, beige walls and a corner fireplace
 Margot Hartford Photography
Photo: Margot Hartford © 2018 Houzz
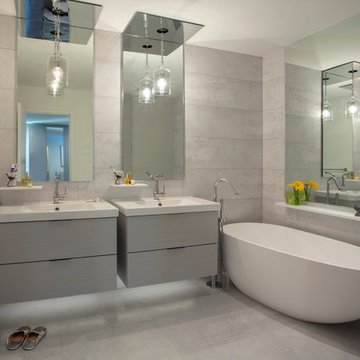
Trendy master gray tile gray floor freestanding bathtub photo in Other with flat-panel cabinets, gray cabinets, white walls and a console sink
Trendy master gray tile gray floor freestanding bathtub photo in Other with flat-panel cabinets, gray cabinets, white walls and a console sink
 Cody Craig Custom Homes
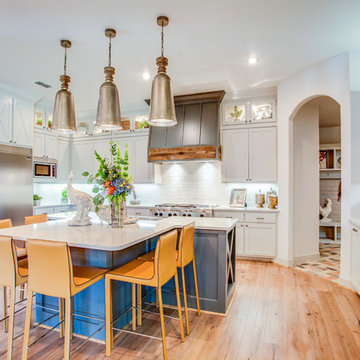
Example of a farmhouse u-shaped light wood floor kitchen design in Austin with shaker cabinets, white cabinets, white backsplash, stainless steel appliances and an island
 KNR Design Studio
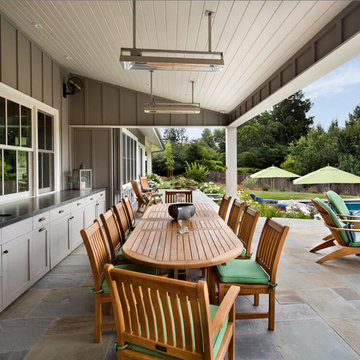
Inspiration for a farmhouse backyard stone patio kitchen remodel in San Francisco with a roof extension
204