
Search results for "Extended" in Home Design Ideas
 Pineapple House Interior Design
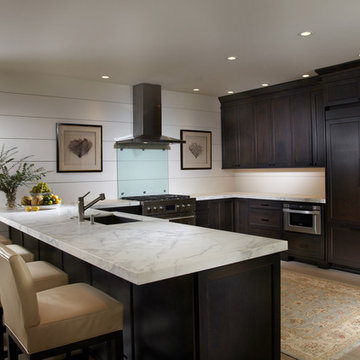
Pineapple House created an unobtrusive kitchen by encapsulating upper cabinetry on a single side wall. The horizontal wall motif runs throughout the home, including on two pantry doors and kitchen back splash. An acrylic panel protects the wall behind the stove top.
Daniel Newcomb Photography

 Knickerbocker Decorators
Robert Knickerbocker
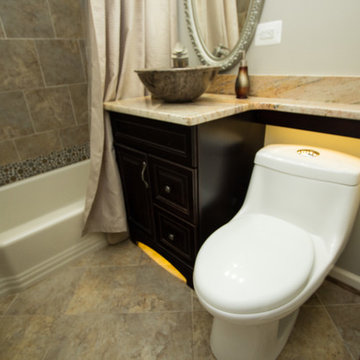
Bathroom - small coastal 3/4 beige tile and ceramic tile ceramic tile bathroom idea in DC Metro with a vessel sink, raised-panel cabinets, dark wood cabinets, granite countertops, a one-piece toilet and gray walls
Bathroom - small coastal 3/4 beige tile and ceramic tile ceramic tile bathroom idea in DC Metro with a vessel sink, raised-panel cabinets, dark wood cabinets, granite countertops, a one-piece toilet and gray walls


 Ray C. Moore, LLC
View of the kitchen from water side.

Patio - 1950s patio idea in Tampa with a roof extension
Patio - 1950s patio idea in Tampa with a roof extension


 User
UserMartin Vecchio Photography
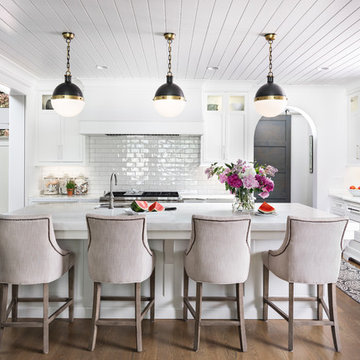
Open concept kitchen - large coastal medium tone wood floor open concept kitchen idea in Detroit with a farmhouse sink, shaker cabinets, white cabinets, marble countertops, white backsplash, subway tile backsplash, an island and white countertops
Open concept kitchen - large coastal medium tone wood floor open concept kitchen idea in Detroit with a farmhouse sink, shaker cabinets, white cabinets, marble countertops, white backsplash, subway tile backsplash, an island and white countertops

 Stalburg Design
We always say that a powder room is the “gift” you give to the guests in your home; a special detail here and there, a touch of color added, and the space becomes a delight! This custom beauty, completed in January 2020, was carefully crafted through many construction drawings and meetings.
We intentionally created a shallower depth along both sides of the sink area in order to accommodate the location of the door openings. (The right side of the image leads to the foyer, while the left leads to a closet water closet room.) We even had the casing/trim applied after the countertop was installed in order to bring the marble in one piece! Setting the height of the wall faucet and wall outlet for the exposed P-Trap meant careful calculation and precise templating along the way, with plenty of interior construction drawings. But for such detail, it was well worth it.
From the book-matched miter on our black and white marble, to the wall mounted faucet in matte black, each design element is chosen to play off of the stacked metallic wall tile and scones. Our homeowners were thrilled with the results, and we think their guests are too!
 Workshop AD


For a cold climate, durable materials are necessary: Parklex Facade panel siding in copper skins the exterior, Marvin widows frame the view to the interior, and Mini Juno LED spot lighting are perfect for major the extreme temperatures.



 Louie Leu Architect, Inc.
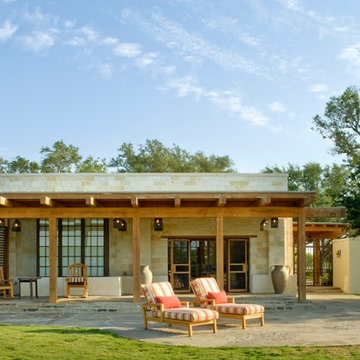
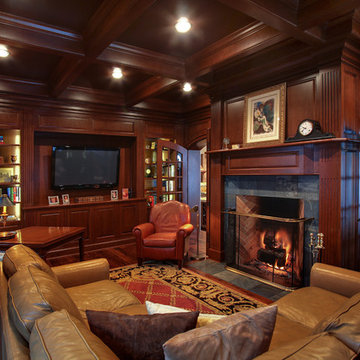
This contemporary residence was completed in 2017. A prominent feature of the home is the large great room with retractable doors that extend the indoor spaces to the outdoors.
Photo Credit: Jason Liske

 Feldman Architecture, Inc.
Joe Fletcher

Atop a ridge in the Santa Lucia mountains of Carmel, California, an oak tree stands elevated above the fog and wrapped at its base in this ranch retreat. The weekend home’s design grew around the 100-year-old Valley Oak to form a horseshoe-shaped house that gathers ridgeline views of Oak, Madrone, and Redwood groves at its exterior and nestles around the tree at its center. The home’s orientation offers both the shade of the oak canopy in the courtyard and the sun flowing into the great room at the house’s rear façades.
This modern take on a traditional ranch home offers contemporary materials and landscaping to a classic typology. From the main entry in the courtyard, one enters the home’s great room and immediately experiences the dramatic westward views across the 70 foot pool at the house’s rear. In this expansive public area, programmatic needs flow and connect - from the kitchen, whose windows face the courtyard, to the dining room, whose doors slide seamlessly into walls to create an outdoor dining pavilion. The primary circulation axes flank the internal courtyard, anchoring the house to its site and heightening the sense of scale by extending views outward at each of the corridor’s ends. Guest suites, complete with private kitchen and living room, and the garage are housed in auxiliary wings connected to the main house by covered walkways.
Building materials including pre-weathered corrugated steel cladding, buff limestone walls, and large aluminum apertures, and the interior palette of cedar-clad ceilings, oil-rubbed steel, and exposed concrete floors soften the modern aesthetics into a refined but rugged ranch home.
 The Home Co.
Marcell Puzsar Bright Room SF

Inspiration for a 1950s dark wood floor kitchen/dining room combo remodel in San Francisco with multicolored walls
Inspiration for a 1950s dark wood floor kitchen/dining room combo remodel in San Francisco with multicolored walls
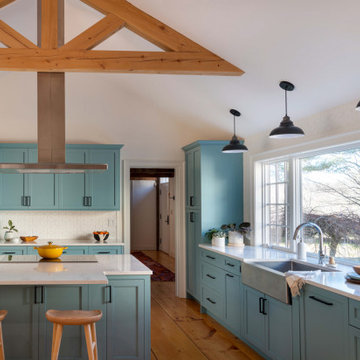
 KitchenVisions
Maximizing space, modifications to windows and moving a doorway gave our client a baker’s dream kitchen without adding an addition to the home.
The underutilized sunroom became the designated expansive space with its own pantry for baking. The second island in this space was designed with a 30” tall baking island rather than a standard height counter allowing for perfect leverage and pressure on dough while kneading.
Our client wanted the induction cooktop, with a retractable hood, on the island so she could look out to the family room while she cooks.
This expansive and beautiful kitchen, newly vaulted ceilings with hemlock beams, and a seating area with a built-in desk created a warm and wonderful space for the family to enjoy.
 Vivint Smart Home
Weston Colton

Kitchen - contemporary l-shaped medium tone wood floor and brown floor kitchen idea in Salt Lake City with an undermount sink, flat-panel cabinets, medium tone wood cabinets, white backsplash, stainless steel appliances, two islands and white countertops
Kitchen - contemporary l-shaped medium tone wood floor and brown floor kitchen idea in Salt Lake City with an undermount sink, flat-panel cabinets, medium tone wood cabinets, white backsplash, stainless steel appliances, two islands and white countertops
 Lovas Architects LLC

Inspiration for a transitional screened-in porch remodel in New York with decking and a roof extension
 Traci Zeller Interiors
Dustin Peck Photography

Transitional dark wood floor living room photo in Charlotte with beige walls
Transitional dark wood floor living room photo in Charlotte with beige walls
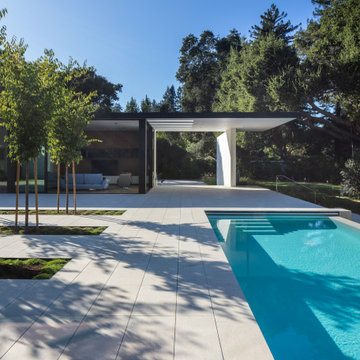
 modern house architects
completed in 2019
atherton, ca
landscape architect | Christopher Yates from FIELD Landscape Architecture
general contractor | Interspace Builders
pool contractor | Paradise Pools and Gardens
kitchen cabinetry | StudioBecker
structural engineer | Westfall Engineers, Inc.
civil engineer | Lea & Braze Engineering, Inc.
energy consultant | Philip Neumann Energy Design
photography | Richard Barnes
211