
Search results for "Extended" in Home Design Ideas

 Carl Mayfield Architectural Photographer
To capture the window to the right and the entire island this kitchen was photographed in three images and stitched together in Autopano Giga.
Copyright Carl Mayfield Photography

 Hendel Homes
Andrea Rugg
Example of a huge trendy light wood floor eat-in kitchen design in Minneapolis with a farmhouse sink, flat-panel cabinets, dark wood cabinets, quartzite countertops, white backsplash, stone slab backsplash, stainless steel appliances and an island
Example of a huge trendy light wood floor eat-in kitchen design in Minneapolis with a farmhouse sink, flat-panel cabinets, dark wood cabinets, quartzite countertops, white backsplash, stone slab backsplash, stainless steel appliances and an island

 Studio Dearborn
This expansive Victorian had tremendous historic charm but hadn’t seen a kitchen renovation since the 1950s. The homeowners wanted to take advantage of their views of the backyard and raised the roof and pushed the kitchen into the back of the house, where expansive windows could allow southern light into the kitchen all day. A warm historic gray/beige was chosen for the cabinetry, which was contrasted with character oak cabinetry on the appliance wall and bar in a modern chevron detail. Kitchen Design: Sarah Robertson, Studio Dearborn Architect: Ned Stoll, Interior finishes Tami Wassong Interiors
Find the right local pro for your project

 DesignTeam Plus LLC
Architect: Harold Remlinger, Principal at DesignTeam Plus, LLC
Construction manager: Harold Remlinger
Photography: Jim Liska
Bedroom - large traditional master dark wood floor bedroom idea in Detroit with gray walls
Bedroom - large traditional master dark wood floor bedroom idea in Detroit with gray walls

 SeventyNine Design & Build
Laundry room - contemporary single-wall laundry room idea in Toronto with an undermount sink, flat-panel cabinets, yellow cabinets, white walls, a side-by-side washer/dryer and white countertops


 Charla Ray Interior Design
Example of a transitional 3/4 white tile and subway tile gray floor and single-sink alcove shower design in Portland with recessed-panel cabinets, white cabinets, a two-piece toilet, white walls, a drop-in sink, marble countertops, a hinged shower door, gray countertops and a built-in vanity



 Ironwood Construction Group LLC
DAVID CANNON
Cottage white two-story concrete fiberboard gable roof idea in Atlanta with a shingle roof
Cottage white two-story concrete fiberboard gable roof idea in Atlanta with a shingle roof

 Roxbury Studios
SCOTT PETERSEN
Kitchen - rustic kitchen idea in Salt Lake City with a farmhouse sink, glass-front cabinets, white cabinets, an island and marble countertops
Kitchen - rustic kitchen idea in Salt Lake City with a farmhouse sink, glass-front cabinets, white cabinets, an island and marble countertops
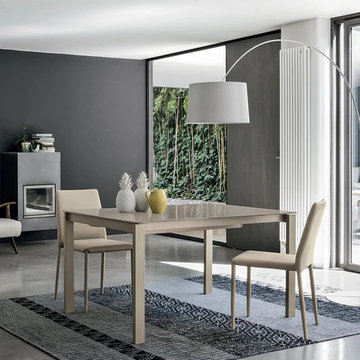
 My Italian Living
This outstanding piece of dining table that comes with telescopic extensions, which are 40cm that you can extend up to 300cm. Along with that, the dining table has 8 finishes right at the top and the legs are coated with paint.
The Length is 140cm/193cm/274cm/300cm, Width is 90cm, Height is 75cm.
Comes with two different types of finishes.
The table has an aluminum structure.
The table is available at £1,480.00.

 Sand Creek Post & Beam
Sand Creek Post & Beam Traditional Wood Barns and Barn Homes
Learn more & request a free catalog: www.sandcreekpostandbeam.com

 Mark Dziewulski Architect
Example of a mid-sized minimalist backyard tile and rectangular lap hot tub design in San Francisco

 M House Development
This is an example of a country concrete porch container garden design in Chicago with a roof extension.


 Rodriguez Studio Architecture PC
David Joseph
Example of a mid-sized trendy l-shaped eat-in kitchen design in New York with an undermount sink, flat-panel cabinets, dark wood cabinets, white backsplash, stainless steel appliances, an island, quartz countertops and marble backsplash
Example of a mid-sized trendy l-shaped eat-in kitchen design in New York with an undermount sink, flat-panel cabinets, dark wood cabinets, white backsplash, stainless steel appliances, an island, quartz countertops and marble backsplash


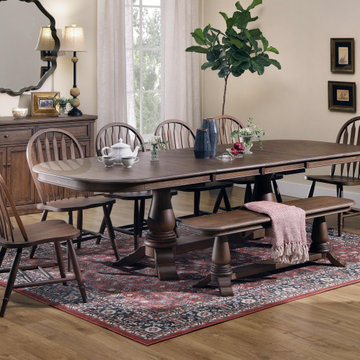
 Furniture Row
The Heirloom Dining Collection is built on flexibility, not a single fixed look. Choose between a compact single-pedestal table or a larger double-pedestal option, both crafted from solid wood with self-storing butterfly leaves that extend to fit any guest list, in either a light or dark finish. Pair either table with one of four seating styles, Windsor, arrow-back, upholstered with casters, or a space-saving bench, to create a dining space that feels collected and designer-curated rather than matched straight from a box. Whether styled as a full 5- or 6-piece set or mixed piece by piece, Heirloom adapts to a craftsman bungalow, a casual eat-in kitchen, or a more traditional dining room.

 Jenny Martin Design
Joshua Lawrence
Doorless shower - mid-sized contemporary 3/4 cement tile floor and gray floor doorless shower idea in Vancouver with gray cabinets, a one-piece toilet, white walls, a vessel sink, quartzite countertops, white countertops and flat-panel cabinets
Doorless shower - mid-sized contemporary 3/4 cement tile floor and gray floor doorless shower idea in Vancouver with gray cabinets, a one-piece toilet, white walls, a vessel sink, quartzite countertops, white countertops and flat-panel cabinets

 Keuka Studios, Inc
Cable Railing posts embedded into Brazilian Walnut (IPE) decking.
Inspiration for a modern balcony balcony remodel in New York with a roof extension
Inspiration for a modern balcony balcony remodel in New York with a roof extension

48