
Search results for "Extended" in Home Design Ideas
 Century Stair Company
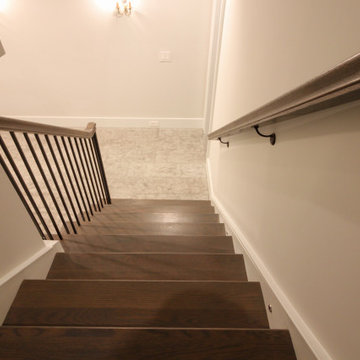
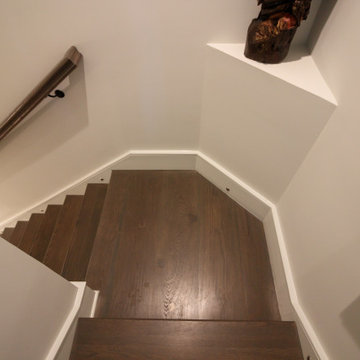
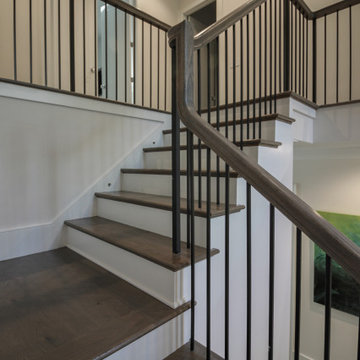
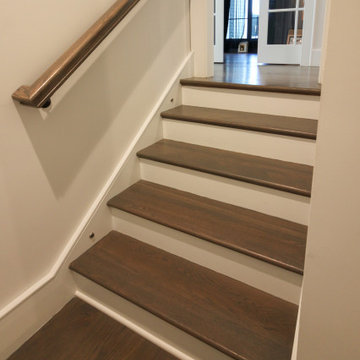
Modern meets traditional in this captivating three-level staircase that anchors an elegant foyer. Warm walnut-brown stained treads and handrail match the home's flooring, creating visual continuity throughout the space. Crisp white risers provide contrast, while sleek black metal vertical balusters and square metal newels add contemporary edge. The design extends beyond the staircase itself with a spacious balcony that overlooks the foyer below. Centrally positioned and beautifully detailed, the staircase serves as the main focal point of the home, seamlessly blending traditional warmth with modern lines.
1976-2026 © Century Stair Company


Find the right local pro for your project
 Palram Applications

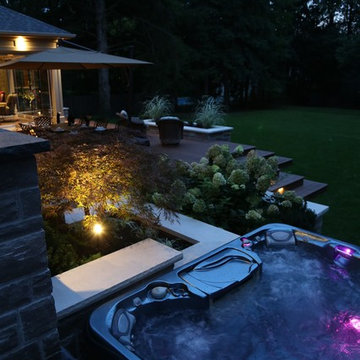
This traditional style home was extended using a San Remo 4x4.25 ft. patio enclosure kit. The patio overlooks a new garden and a large open plain. The patio enclosure was assembled by the customer following an extensive landscape work by a contractor. The garage exit was replaced with double hinged doors and the sloped area was transformed to a concrete base surrounded by white pebbles, dark mulch and ferns.
 My Italian Living
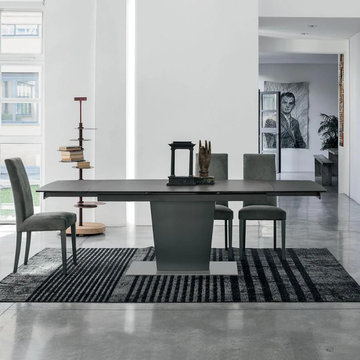
If you looking for a pedestal table for your dining area then this table is ideal for you. The table is suitable for any type of contemporary or minimalist interior.
It has a painted metal frame.
The extensions and the top of the table are made from enamel stoneware.
It IS An extendable style dining table.
Dimensions are: Length: 160cm or 270cm, Width: 90cm, Height: 75cm.
The table is available at £ 2,044.00.
 Century Stair Company

Modern meets traditional in this captivating three-level staircase that anchors an elegant foyer. Warm walnut-brown stained treads and handrail match the home's flooring, creating visual continuity throughout the space. Crisp white risers provide contrast, while sleek black metal vertical balusters and square metal newels add contemporary edge. The design extends beyond the staircase itself with a spacious balcony that overlooks the foyer below. Centrally positioned and beautifully detailed, the staircase serves as the main focal point of the home, seamlessly blending traditional warmth with modern lines.
1976-2026 © Century Stair Company
 Century Stair Company
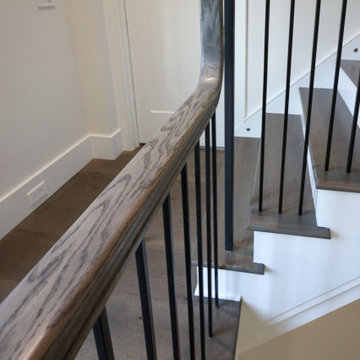
Modern meets traditional in this captivating three-level staircase that anchors an elegant foyer. Warm walnut-brown stained treads and handrail match the home's flooring, creating visual continuity throughout the space. Crisp white risers provide contrast, while sleek black metal vertical balusters and square metal newels add contemporary edge. The design extends beyond the staircase itself with a spacious balcony that overlooks the foyer below. Centrally positioned and beautifully detailed, the staircase serves as the main focal point of the home, seamlessly blending traditional warmth with modern lines.
1976-2026 © Century Stair Company



 Century Stair Company
Modern meets traditional in this captivating three-level staircase that anchors an elegant foyer. Warm walnut-brown stained treads and handrail match the home's flooring, creating visual continuity throughout the space. Crisp white risers provide contrast, while sleek black metal vertical balusters and square metal newels add contemporary edge. The design extends beyond the staircase itself with a spacious balcony that overlooks the foyer below. Centrally positioned and beautifully detailed, the staircase serves as the main focal point of the home, seamlessly blending traditional warmth with modern lines.
1976-2026 © Century Stair Company
 Century Stair Company
Modern meets traditional in this captivating three-level staircase that anchors an elegant foyer. Warm walnut-brown stained treads and handrail match the home's flooring, creating visual continuity throughout the space. Crisp white risers provide contrast, while sleek black metal vertical balusters and square metal newels add contemporary edge. The design extends beyond the staircase itself with a spacious balcony that overlooks the foyer below. Centrally positioned and beautifully detailed, the staircase serves as the main focal point of the home, seamlessly blending traditional warmth with modern lines.
1976-2026 © Century Stair Company
 Zuver Construction
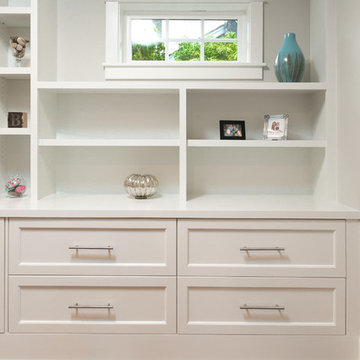
This beautiful Portland family home was in need of extra space. The family room became larger after bumping out an exterior wall. Notice the new use of built-in cabinets for functionality and aesthetics in this refreshed space. It’s a great display area.
Upstairs, a wall was extended to enlarge two children’s bedrooms. In doing so, it created the perfect alcove for covered outdoor living space on a patio off the family room.
Photo credit: realestatetoursoregon.com
 Century Stair Company
Modern meets traditional in this captivating three-level staircase that anchors an elegant foyer. Warm walnut-brown stained treads and handrail match the home's flooring, creating visual continuity throughout the space. Crisp white risers provide contrast, while sleek black metal vertical balusters and square metal newels add contemporary edge. The design extends beyond the staircase itself with a spacious balcony that overlooks the foyer below. Centrally positioned and beautifully detailed, the staircase serves as the main focal point of the home, seamlessly blending traditional warmth with modern lines.
1976-2026 © Century Stair Company
 My Italian Living
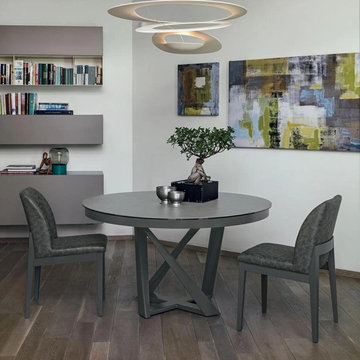
This table has a round shape and a contemporary design. The legs of the table are painted and you can add an optional glass or a porcelain stoneware on top of it.
The middle extension carries a painted MDF.
The table is extendable.
The delivery of the product will take around 3-weeks to 4-weeks.
It comes in a metal-coated frame structure.
Measurements: 130cm x 130cm (Extension: 200cm) - Height 75cm.
The price available for this particular product is £ 2,200.00.
 Century Stair Company
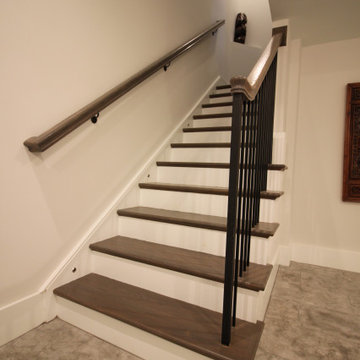
Modern meets traditional in this captivating three-level staircase that anchors an elegant foyer. Warm walnut-brown stained treads and handrail match the home's flooring, creating visual continuity throughout the space. Crisp white risers provide contrast, while sleek black metal vertical balusters and square metal newels add contemporary edge. The design extends beyond the staircase itself with a spacious balcony that overlooks the foyer below. Centrally positioned and beautifully detailed, the staircase serves as the main focal point of the home, seamlessly blending traditional warmth with modern lines.
1976-2026 © Century Stair Company
 Green Owl Design
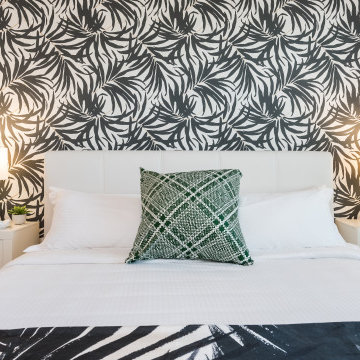
This restful retreat offers another tier of simplicity to an already serene Florida community. A unique wallcovering which has several different languages saying "hello" welcomes guests into the entry, as a geo-mosaic patterned print pulls them further into the living space. Deep, charcoal walls and earth-tone furnishings extend warmth throughout each of the existing rooms, serving to ground the contrasting white design elements, and magnify the frond silhouette wallpapers.
 Century Stair Company
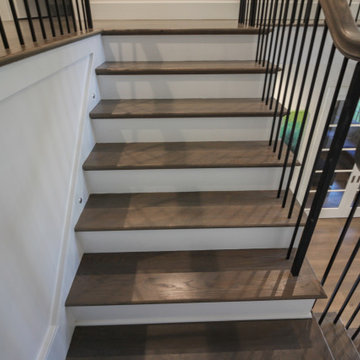
Modern meets traditional in this captivating three-level staircase that anchors an elegant foyer. Warm walnut-brown stained treads and handrail match the home's flooring, creating visual continuity throughout the space. Crisp white risers provide contrast, while sleek black metal vertical balusters and square metal newels add contemporary edge. The design extends beyond the staircase itself with a spacious balcony that overlooks the foyer below. Centrally positioned and beautifully detailed, the staircase serves as the main focal point of the home, seamlessly blending traditional warmth with modern lines.
1976-2026 © Century Stair Company
 Century Stair Company
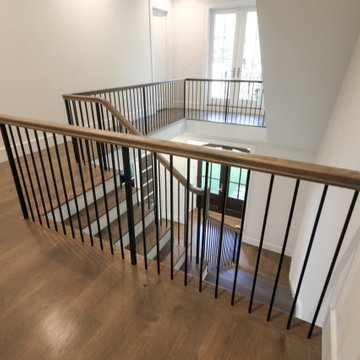
Modern meets traditional in this captivating three-level staircase that anchors an elegant foyer. Warm walnut-brown stained treads and handrail match the home's flooring, creating visual continuity throughout the space. Crisp white risers provide contrast, while sleek black metal vertical balusters and square metal newels add contemporary edge. The design extends beyond the staircase itself with a spacious balcony that overlooks the foyer below. Centrally positioned and beautifully detailed, the staircase serves as the main focal point of the home, seamlessly blending traditional warmth with modern lines.
1976-2026 © Century Stair Company
 Century Stair Company
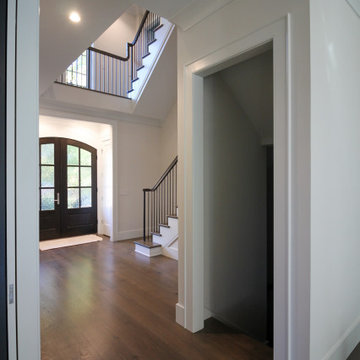
Modern meets traditional in this captivating three-level staircase that anchors an elegant foyer. Warm walnut-brown stained treads and handrail match the home's flooring, creating visual continuity throughout the space. Crisp white risers provide contrast, while sleek black metal vertical balusters and square metal newels add contemporary edge. The design extends beyond the staircase itself with a spacious balcony that overlooks the foyer below. Centrally positioned and beautifully detailed, the staircase serves as the main focal point of the home, seamlessly blending traditional warmth with modern lines.
1976-2026 © Century Stair Company
 Southern Development Homes
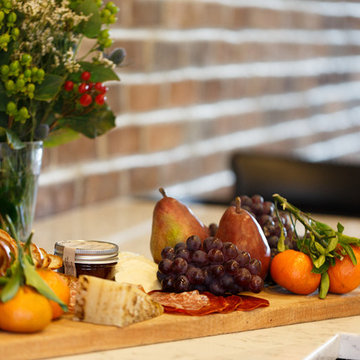
The brick wall extends to the full length of the townhouse.
Example of a trendy u-shaped laminate floor and brown floor open concept kitchen design in Other with an undermount sink, shaker cabinets, black cabinets, quartz countertops, white backsplash, subway tile backsplash and stainless steel appliances
Example of a trendy u-shaped laminate floor and brown floor open concept kitchen design in Other with an undermount sink, shaker cabinets, black cabinets, quartz countertops, white backsplash, subway tile backsplash and stainless steel appliances
 Century Stair Company
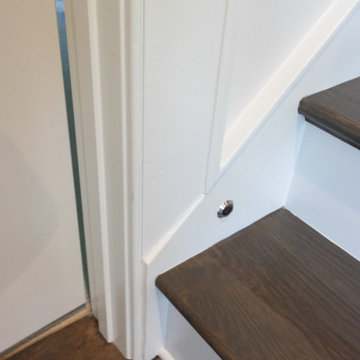
Modern meets traditional in this captivating three-level staircase that anchors an elegant foyer. Warm walnut-brown stained treads and handrail match the home's flooring, creating visual continuity throughout the space. Crisp white risers provide contrast, while sleek black metal vertical balusters and square metal newels add contemporary edge. The design extends beyond the staircase itself with a spacious balcony that overlooks the foyer below. Centrally positioned and beautifully detailed, the staircase serves as the main focal point of the home, seamlessly blending traditional warmth with modern lines.
1976-2026 © Century Stair Company
63