
Search results for "Extended" in Home Design Ideas
 Century Stair Company
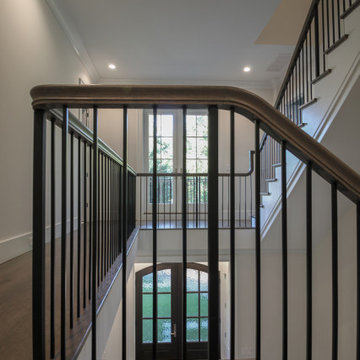
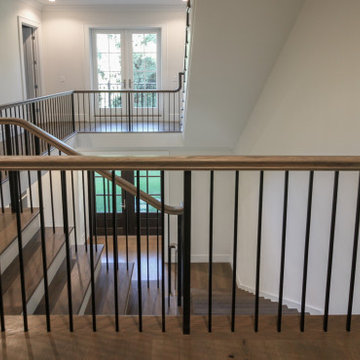
Modern meets traditional in this captivating three-level staircase that anchors an elegant foyer. Warm walnut-brown stained treads and handrail match the home's flooring, creating visual continuity throughout the space. Crisp white risers provide contrast, while sleek black metal vertical balusters and square metal newels add contemporary edge. The design extends beyond the staircase itself with a spacious balcony that overlooks the foyer below. Centrally positioned and beautifully detailed, the staircase serves as the main focal point of the home, seamlessly blending traditional warmth with modern lines.
1976-2026 © Century Stair Company
 Evolution Build + Renovate + Extend
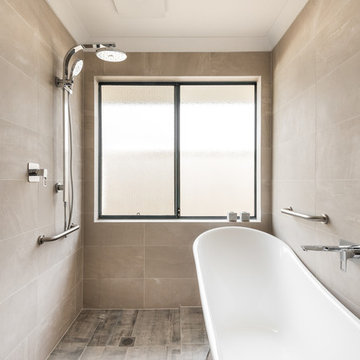
Inspiration for a mid-sized mediterranean master beige tile and porcelain tile porcelain tile and gray floor bathroom remodel in Perth with flat-panel cabinets, white cabinets, a one-piece toilet, beige walls, an undermount sink and quartz countertops
 Century Stair Company
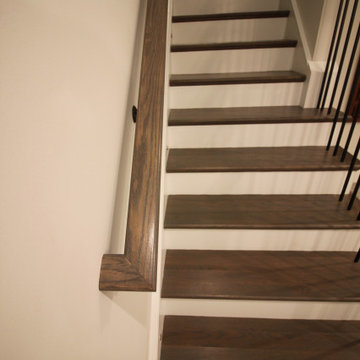
Modern meets traditional in this captivating three-level staircase that anchors an elegant foyer. Warm walnut-brown stained treads and handrail match the home's flooring, creating visual continuity throughout the space. Crisp white risers provide contrast, while sleek black metal vertical balusters and square metal newels add contemporary edge. The design extends beyond the staircase itself with a spacious balcony that overlooks the foyer below. Centrally positioned and beautifully detailed, the staircase serves as the main focal point of the home, seamlessly blending traditional warmth with modern lines.
1976-2026 © Century Stair Company
Find the right local pro for your project
 Zuver Construction
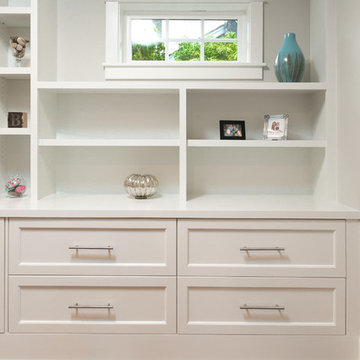
This beautiful Portland family home was in need of extra space. The family room became larger after bumping out an exterior wall. Notice the new use of built-in cabinets for functionality and aesthetics in this refreshed space. It’s a great display area.
Upstairs, a wall was extended to enlarge two children’s bedrooms. In doing so, it created the perfect alcove for covered outdoor living space on a patio off the family room.
Photo credit: realestatetoursoregon.com
 Ginkgo Leaf Studio
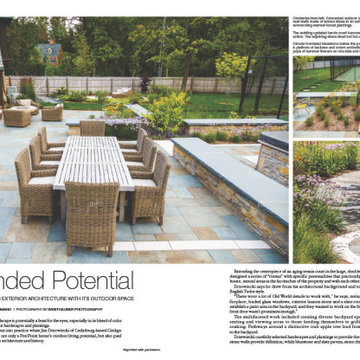
Our project Traditional Landscape - Fox Point, WI was featured in the June 2016 issue of M Magazine in the story "Extended Potential".
Inspiration for a large timeless stone patio remodel in Milwaukee with a fire pit
Inspiration for a large timeless stone patio remodel in Milwaukee with a fire pit
 Century Stair Company
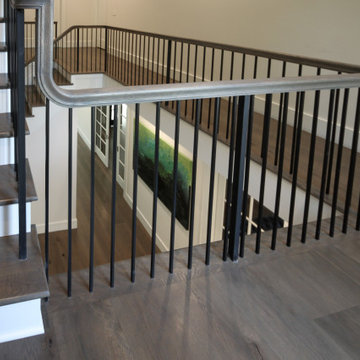
Modern meets traditional in this captivating three-level staircase that anchors an elegant foyer. Warm walnut-brown stained treads and handrail match the home's flooring, creating visual continuity throughout the space. Crisp white risers provide contrast, while sleek black metal vertical balusters and square metal newels add contemporary edge. The design extends beyond the staircase itself with a spacious balcony that overlooks the foyer below. Centrally positioned and beautifully detailed, the staircase serves as the main focal point of the home, seamlessly blending traditional warmth with modern lines.
1976-2026 © Century Stair Company
 Century Stair Company
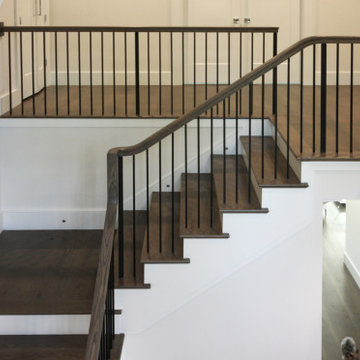
Modern meets traditional in this captivating three-level staircase that anchors an elegant foyer. Warm walnut-brown stained treads and handrail match the home's flooring, creating visual continuity throughout the space. Crisp white risers provide contrast, while sleek black metal vertical balusters and square metal newels add contemporary edge. The design extends beyond the staircase itself with a spacious balcony that overlooks the foyer below. Centrally positioned and beautifully detailed, the staircase serves as the main focal point of the home, seamlessly blending traditional warmth with modern lines.
1976-2026 © Century Stair Company


 My Italian Living
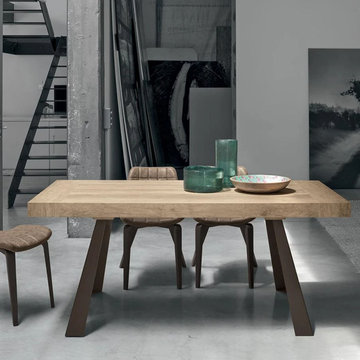

This dining table is unique from all angles. It has brushed or painted metal legs and the side and to extensions are made from synchro-texture laminate.
The table can be extended and is perfect for urban and metropolitan interiors.
It is made from premium-quality materials.
The top of the table is covered with a wooden laminate.
Dimensions: L-180cm or 280cm, W-90cm and H-75cm.
Currently, the table is available for £ 1,450.00.
 Century Stair Company
Modern meets traditional in this captivating three-level staircase that anchors an elegant foyer. Warm walnut-brown stained treads and handrail match the home's flooring, creating visual continuity throughout the space. Crisp white risers provide contrast, while sleek black metal vertical balusters and square metal newels add contemporary edge. The design extends beyond the staircase itself with a spacious balcony that overlooks the foyer below. Centrally positioned and beautifully detailed, the staircase serves as the main focal point of the home, seamlessly blending traditional warmth with modern lines.
1976-2026 © Century Stair Company
 International Landscaping Inc.
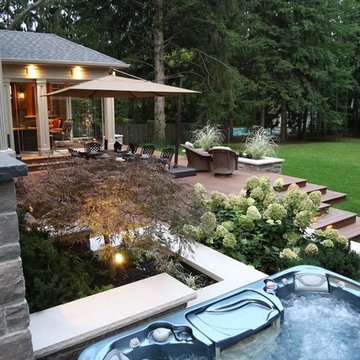
Inspiration for a transitional backyard landscaping in Toronto with decking.
 User
UserSimplistic design, yet timelessly classic. Minimalistically ideal to satisfy all who look for the sleek linear lines, and practicality of an extending dining table.
 Evolution Build + Renovate + Extend
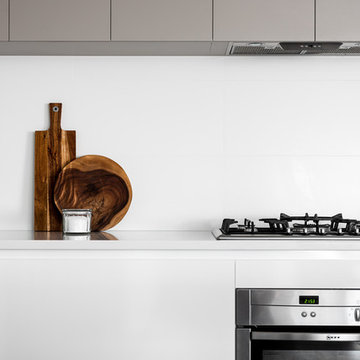
Example of a large minimalist galley porcelain tile and brown floor open concept kitchen design in Perth with a drop-in sink, flat-panel cabinets, white cabinets, quartz countertops, white backsplash, porcelain backsplash, stainless steel appliances and an island
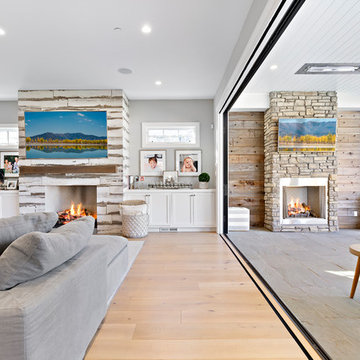
 AG Millworks
A modern farmhouse style home enjoys an extended living space created by AG Millworks Bi-Fold Patio Doors.
Photo by Danny Chung
Inspiration for a huge farmhouse open concept light wood floor living room remodel in Los Angeles with gray walls, a wood fireplace surround and a wall-mounted tv
Inspiration for a huge farmhouse open concept light wood floor living room remodel in Los Angeles with gray walls, a wood fireplace surround and a wall-mounted tv
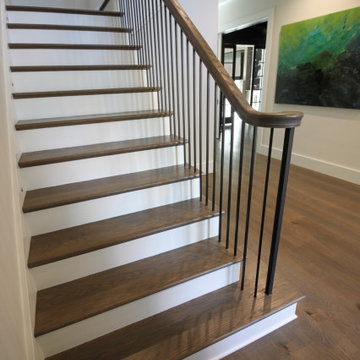 Century Stair Company
Modern meets traditional in this captivating three-level staircase that anchors an elegant foyer. Warm walnut-brown stained treads and handrail match the home's flooring, creating visual continuity throughout the space. Crisp white risers provide contrast, while sleek black metal vertical balusters and square metal newels add contemporary edge. The design extends beyond the staircase itself with a spacious balcony that overlooks the foyer below. Centrally positioned and beautifully detailed, the staircase serves as the main focal point of the home, seamlessly blending traditional warmth with modern lines.
1976-2026 © Century Stair Company
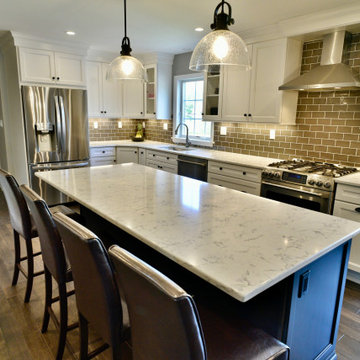
 Rockland Interiors Incorporated
Henlow Maple Glacier on Perimeter cabintry,
Henlow Cherry Shadow on Island.
The kitchen had been extended into what was previously the laundry room (refrigerator wall is there now.) The wall adjacent to the dining room was pushed back to widen the kitchen to fit an island for seating.
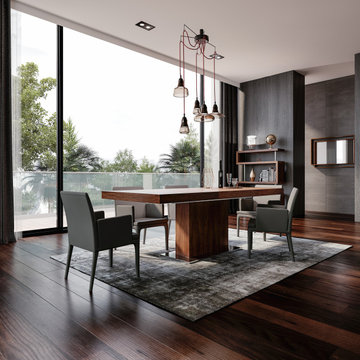
 MODANI
The Palerma Modern Dining Table is a symmetry of solid and balanced, classic design.Rich, warm walnut evokes mid-century feel while the chrome base lends a distinct contemporary edge. Gather round the table with a few Niero Armless Dining Chairs for a complete, well-appointed look.
 Staron Design
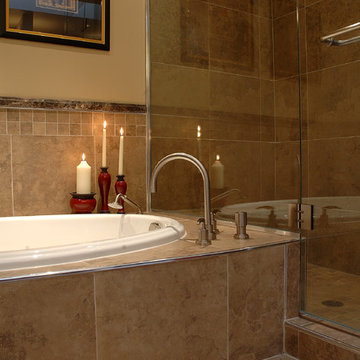
Tub deck extends into shower to create seat
Styling and photography by Irene Staron - STARON DESIGN
Example of a mid-sized arts and crafts master beige tile and porcelain tile porcelain tile bathroom design in Ottawa with recessed-panel cabinets, medium tone wood cabinets, beige walls, an undermount sink, marble countertops and a two-piece toilet
Example of a mid-sized arts and crafts master beige tile and porcelain tile porcelain tile bathroom design in Ottawa with recessed-panel cabinets, medium tone wood cabinets, beige walls, an undermount sink, marble countertops and a two-piece toilet
 Century Stair Company
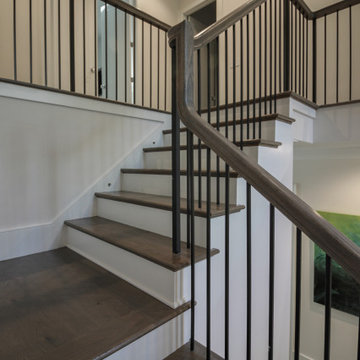
Modern meets traditional in this captivating three-level staircase that anchors an elegant foyer. Warm walnut-brown stained treads and handrail match the home's flooring, creating visual continuity throughout the space. Crisp white risers provide contrast, while sleek black metal vertical balusters and square metal newels add contemporary edge. The design extends beyond the staircase itself with a spacious balcony that overlooks the foyer below. Centrally positioned and beautifully detailed, the staircase serves as the main focal point of the home, seamlessly blending traditional warmth with modern lines.
1976-2026 © Century Stair Company

 Century Stair Company
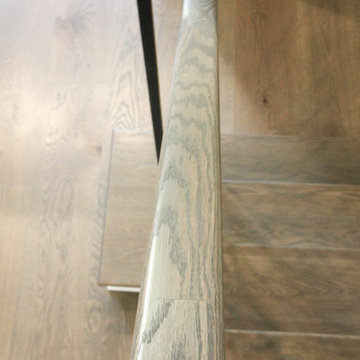
Modern meets traditional in this captivating three-level staircase that anchors an elegant foyer. Warm walnut-brown stained treads and handrail match the home's flooring, creating visual continuity throughout the space. Crisp white risers provide contrast, while sleek black metal vertical balusters and square metal newels add contemporary edge. The design extends beyond the staircase itself with a spacious balcony that overlooks the foyer below. Centrally positioned and beautifully detailed, the staircase serves as the main focal point of the home, seamlessly blending traditional warmth with modern lines.
1976-2026 © Century Stair Company
61