
Search results for "Extended" in Home Design Ideas

 User
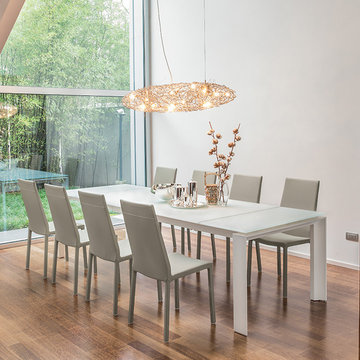
UserSkillful craftmenship & innovative technology, bring you the Alba dining table with legs thoughtfully designed of transparent Bamboo, all made from the finest Murano Glass. This table is a classically elegant stature.
 Calming Spaces Interiors, Design & Remodeling
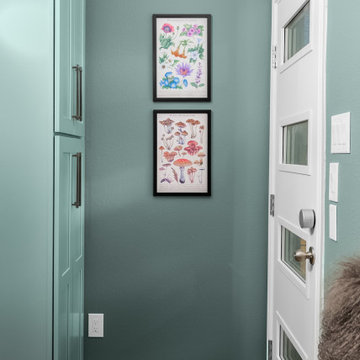
Coordinated Color Palette Extends Beyond the Kitchen. We added a new modern back door to blend with the new kitchen.
Inspiration for a mid-sized transitional ceramic tile kitchen remodel in Austin with an undermount sink, shaker cabinets, quartz countertops, ceramic backsplash, stainless steel appliances and an island
Inspiration for a mid-sized transitional ceramic tile kitchen remodel in Austin with an undermount sink, shaker cabinets, quartz countertops, ceramic backsplash, stainless steel appliances and an island
Find the right local pro for your project
 Century Stair Company
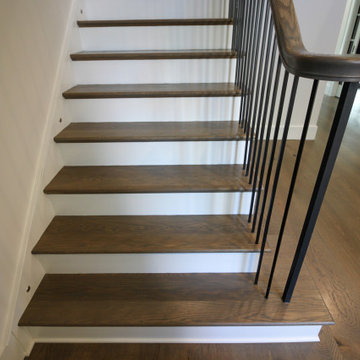
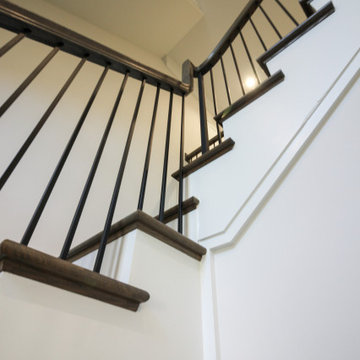

Modern meets traditional in this captivating three-level staircase that anchors an elegant foyer. Warm walnut-brown stained treads and handrail match the home's flooring, creating visual continuity throughout the space. Crisp white risers provide contrast, while sleek black metal vertical balusters and square metal newels add contemporary edge. The design extends beyond the staircase itself with a spacious balcony that overlooks the foyer below. Centrally positioned and beautifully detailed, the staircase serves as the main focal point of the home, seamlessly blending traditional warmth with modern lines.
1976-2026 © Century Stair Company
 Zuver Construction
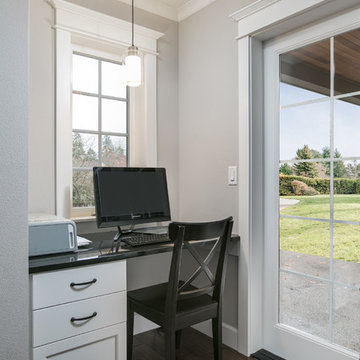
This beautiful Portland family home was in need of extra space. The family room became larger after bumping out an exterior wall. Notice the new use of built-in cabinets for functionality and aesthetics in this refreshed space. It’s a great display area.
Upstairs, a wall was extended to enlarge two children’s bedrooms. In doing so, it created the perfect alcove for covered outdoor living space on a patio off the family room.
This home office has a beautiful view of the yard.
Photo credit: realestatetoursoregon.com
 Sheryl Stringer
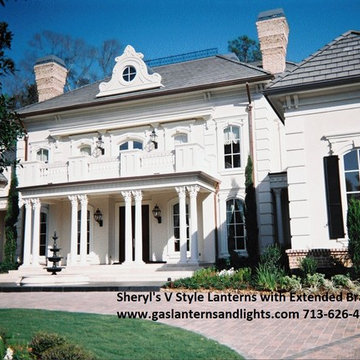
Sheryl's V Style Gas Lantern on Extended Bracket
Example of a classic exterior home design in Huntington
Example of a classic exterior home design in Huntington
 Sheryl Stringer
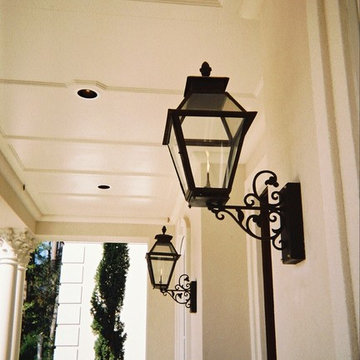
Sheryl's V Style Gas Lantern on Extended Bracket
Traditional exterior home idea in Huntington
Traditional exterior home idea in Huntington



 Niagara's Quality Flooring Co.
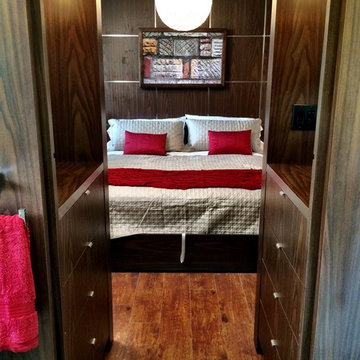
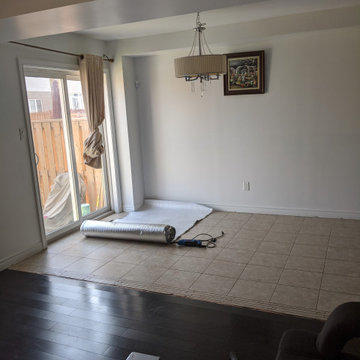
We started by removing the T-Moulding between the 2 rooms to extend the livingroom over the tile and completely change the overall look of the space.
Example of a minimalist open concept living room design in Toronto
Example of a minimalist open concept living room design in Toronto
 Century Stair Company
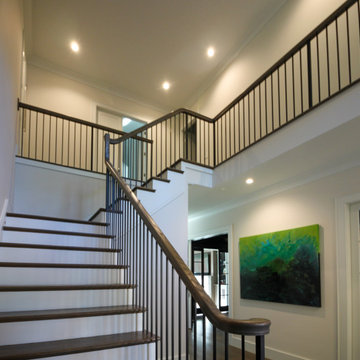
Modern meets traditional in this captivating three-level staircase that anchors an elegant foyer. Warm walnut-brown stained treads and handrail match the home's flooring, creating visual continuity throughout the space. Crisp white risers provide contrast, while sleek black metal vertical balusters and square metal newels add contemporary edge. The design extends beyond the staircase itself with a spacious balcony that overlooks the foyer below. Centrally positioned and beautifully detailed, the staircase serves as the main focal point of the home, seamlessly blending traditional warmth with modern lines.
1976-2026 © Century Stair Company
 Century Stair Company
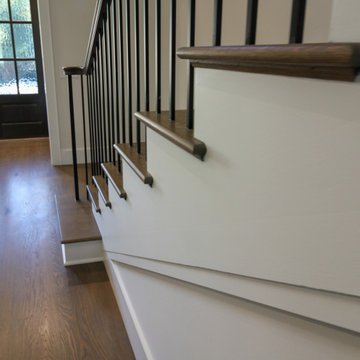
Modern meets traditional in this captivating three-level staircase that anchors an elegant foyer. Warm walnut-brown stained treads and handrail match the home's flooring, creating visual continuity throughout the space. Crisp white risers provide contrast, while sleek black metal vertical balusters and square metal newels add contemporary edge. The design extends beyond the staircase itself with a spacious balcony that overlooks the foyer below. Centrally positioned and beautifully detailed, the staircase serves as the main focal point of the home, seamlessly blending traditional warmth with modern lines.
1976-2026 © Century Stair Company
 Century Stair Company
Modern meets traditional in this captivating three-level staircase that anchors an elegant foyer. Warm walnut-brown stained treads and handrail match the home's flooring, creating visual continuity throughout the space. Crisp white risers provide contrast, while sleek black metal vertical balusters and square metal newels add contemporary edge. The design extends beyond the staircase itself with a spacious balcony that overlooks the foyer below. Centrally positioned and beautifully detailed, the staircase serves as the main focal point of the home, seamlessly blending traditional warmth with modern lines.
1976-2026 © Century Stair Company
 Niagara's Quality Flooring Co.
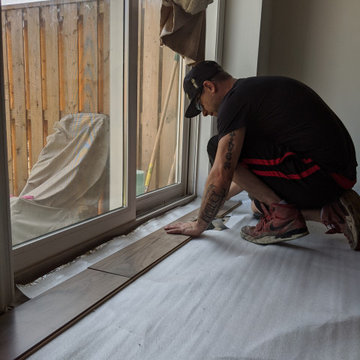
We started by removing the T-Moulding between the 2 rooms to extend the livingroom over the tile and completely change the overall look of the space. We ran the flooring through the hallway to open the space up. Our workers always use precise measurements to ensure quality work.
 Century Stair Company
Modern meets traditional in this captivating three-level staircase that anchors an elegant foyer. Warm walnut-brown stained treads and handrail match the home's flooring, creating visual continuity throughout the space. Crisp white risers provide contrast, while sleek black metal vertical balusters and square metal newels add contemporary edge. The design extends beyond the staircase itself with a spacious balcony that overlooks the foyer below. Centrally positioned and beautifully detailed, the staircase serves as the main focal point of the home, seamlessly blending traditional warmth with modern lines.
1976-2026 © Century Stair Company
 Duradek
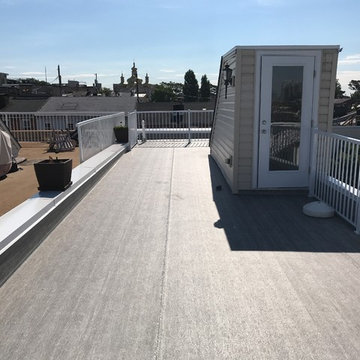
Extended Roof Deck
The railings and the failed torch-on product were removed and the surface was prepared with fresh, untreated ¾ʺ T&G plywood along the entire length of their flat roof at the recommended slope for waterproof membrane installation.
The customer chose the popular Duradek Legacy Driftwood vinyl. Duradek is both a classified roofing membrane and a pedestrian traffic surface in a single product solution. This allowed them to effectively turn their flat roof into an attractive and useable deck with virtually no maintenance requirements.
Photo Credit: Duradek MidAtlantic/PG Builders
 Century Stair Company
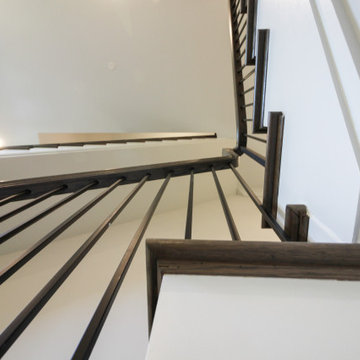
Modern meets traditional in this captivating three-level staircase that anchors an elegant foyer. Warm walnut-brown stained treads and handrail match the home's flooring, creating visual continuity throughout the space. Crisp white risers provide contrast, while sleek black metal vertical balusters and square metal newels add contemporary edge. The design extends beyond the staircase itself with a spacious balcony that overlooks the foyer below. Centrally positioned and beautifully detailed, the staircase serves as the main focal point of the home, seamlessly blending traditional warmth with modern lines.
1976-2026 © Century Stair Company
 Sea Pointe Design & Remodel

This balcony was extended and a new railing system installed
Inspiration for a mediterranean metal railing balcony remodel in Orange County with a roof extension
Inspiration for a mediterranean metal railing balcony remodel in Orange County with a roof extension
 Century Stair Company
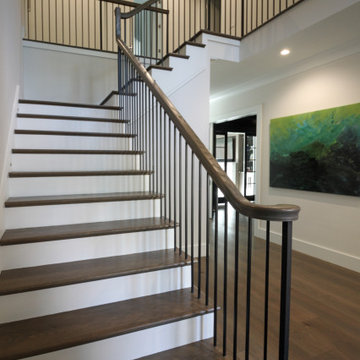
Modern meets traditional in this captivating three-level staircase that anchors an elegant foyer. Warm walnut-brown stained treads and handrail match the home's flooring, creating visual continuity throughout the space. Crisp white risers provide contrast, while sleek black metal vertical balusters and square metal newels add contemporary edge. The design extends beyond the staircase itself with a spacious balcony that overlooks the foyer below. Centrally positioned and beautifully detailed, the staircase serves as the main focal point of the home, seamlessly blending traditional warmth with modern lines.
1976-2026 © Century Stair Company
 My Italian Living
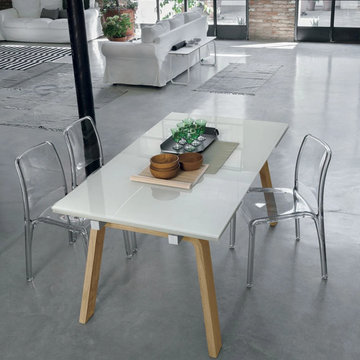
This dining table has a porcelain stoneware at top and has a metal base. Even though it looks simple but also pretty stylish. You can easily extend the table according to your needs and its ideal for both kitchen and dining spaces.
It has a modern look appearance.
The entire structure of the table is made from aluminum.
Dimensions: Length 160cm/240cm or Length 180cm/270cm - W 90cm.
The price of this table: £ 1,516.00.
65