
Search results for "Extended" in Home Design Ideas
 James C Schell LLC
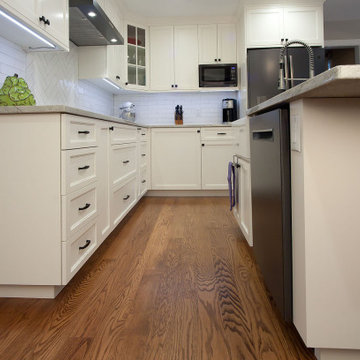
Extending cabinetry down the wall and adding an island give the homeowners the storage and counter space they need.
Large transitional medium tone wood floor and brown floor kitchen photo in Philadelphia with a farmhouse sink, shaker cabinets, white cabinets, quartz countertops, white backsplash, ceramic backsplash, stainless steel appliances, an island and white countertops
Large transitional medium tone wood floor and brown floor kitchen photo in Philadelphia with a farmhouse sink, shaker cabinets, white cabinets, quartz countertops, white backsplash, ceramic backsplash, stainless steel appliances, an island and white countertops

 Creative Furniture Galleries
Features:
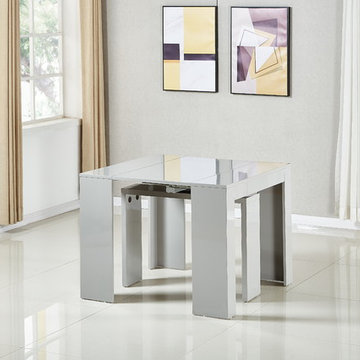
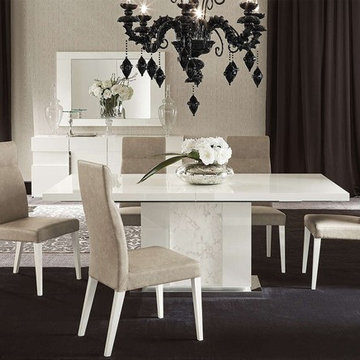
Extendable Dining Table
1 Extension Leaf 19.5"
White High Gloss finish
Chromed Steel Plate base
Inspiration for a modern dining room remodel in New York
Inspiration for a modern dining room remodel in New York
Find the right local pro for your project
 Arcelab Inc. Architects
Bill Gregory, Architect
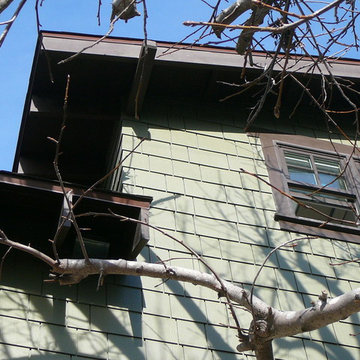
Inspiration for a mid-sized craftsman green two-story concrete fiberboard gable roof remodel in Los Angeles
Inspiration for a mid-sized craftsman green two-story concrete fiberboard gable roof remodel in Los Angeles
 Premium Residential Remodeling
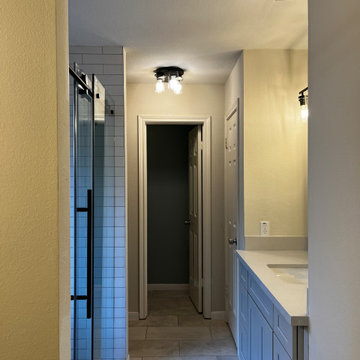
Former tub remodeled into extended walk-in shower with large shampoo and soap niches, black hardware highlight clean look of subway tile.
Bathroom - contemporary bathroom idea in Houston
Bathroom - contemporary bathroom idea in Houston
 Century Stair Company
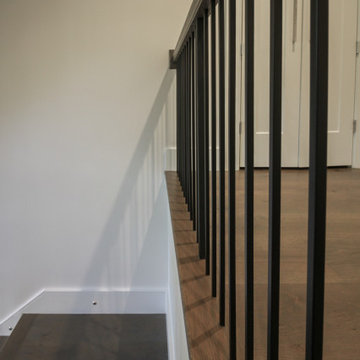
Modern meets traditional in this captivating three-level staircase that anchors an elegant foyer. Warm walnut-brown stained treads and handrail match the home's flooring, creating visual continuity throughout the space. Crisp white risers provide contrast, while sleek black metal vertical balusters and square metal newels add contemporary edge. The design extends beyond the staircase itself with a spacious balcony that overlooks the foyer below. Centrally positioned and beautifully detailed, the staircase serves as the main focal point of the home, seamlessly blending traditional warmth with modern lines.
1976-2026 © Century Stair Company



 My Italian Living
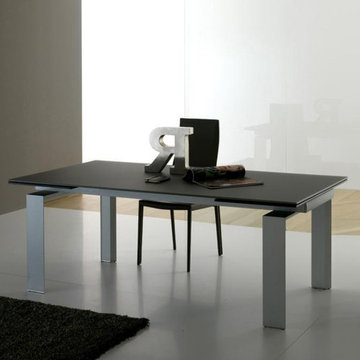
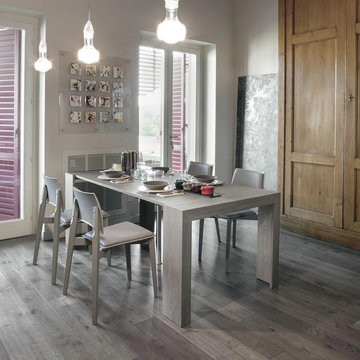
Power up space management with extendable table. It comes with a transparent glass top for a sophisticated finish that handles hot utensils and routine usage very well. If you are looking for graceful addition to your overall residential ambiance, then it is an ideal choice.
Heavy duty legs made of aluminium.
Length 160 to 210 cm, Width 90 cm, Height 75 cm.
12mm thick glass top available in 3 options – black matt, white matt, and ash grey matt.
This product is available at the price of £3199
 My Italian Living
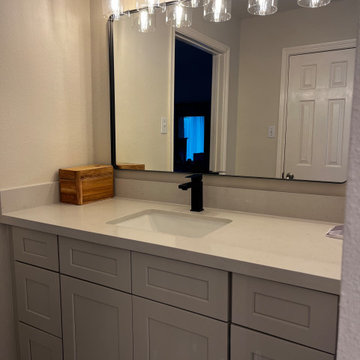
This table is one of the best option for today’s modern dining rooms. It comes with a saving space feature and you can extend it according to your requirement.
The table will highlight the interior space.
The design of the table is simple and contemporary.
It has a wooden texture on the top, which is laminated.
Measurements: 2-Meter: L 46cm/97cm/147cm/198 cm - D 100 cm - H77 cm.
The price of this furniture: £ 1,300.00.
 Premium Residential Remodeling
Former tub remodeled into extended walk-in shower with large shampoo and soap niches, black hardware highlight clean look of subway tile.
Inspiration for a contemporary bathroom remodel in Houston
Inspiration for a contemporary bathroom remodel in Houston
 Premium Kitchens

KITCHEN EXTENDING TO THE NEXT .."ROOM"
MINI HOME "THEATER" AKA WALL PANEL WITH TV ON BRACKET WITH UNDER-COUNTER FULLY INTEGRATED WINE COOLER
Mid-sized trendy open concept home theater photo in Miami with gray walls and a wall-mounted tv
Mid-sized trendy open concept home theater photo in Miami with gray walls and a wall-mounted tv
 Premium Residential Remodeling
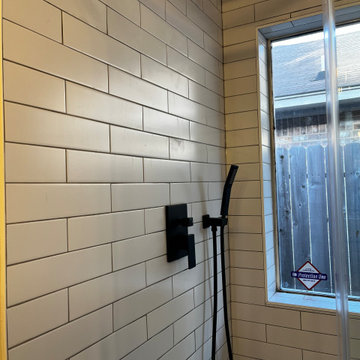
Former tub remodeled into extended walk-in shower with large shampoo and soap niches, black hardware highlight clean look of subway tile.
Trendy bathroom photo in Houston
Trendy bathroom photo in Houston
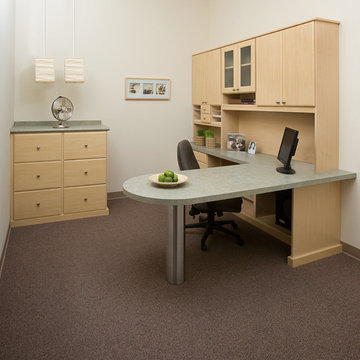
 Closets By Design
Infinity Home Offices designed with extended peninsulas are ideal for joint projects. Exercise your mind and nourish your soul with these great home office solutions.
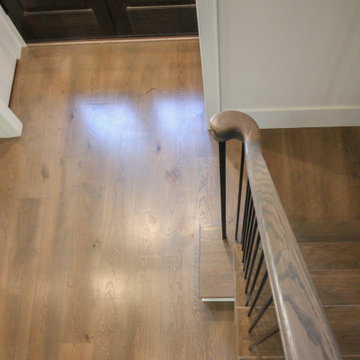 Century Stair Company
Modern meets traditional in this captivating three-level staircase that anchors an elegant foyer. Warm walnut-brown stained treads and handrail match the home's flooring, creating visual continuity throughout the space. Crisp white risers provide contrast, while sleek black metal vertical balusters and square metal newels add contemporary edge. The design extends beyond the staircase itself with a spacious balcony that overlooks the foyer below. Centrally positioned and beautifully detailed, the staircase serves as the main focal point of the home, seamlessly blending traditional warmth with modern lines.
1976-2026 © Century Stair Company
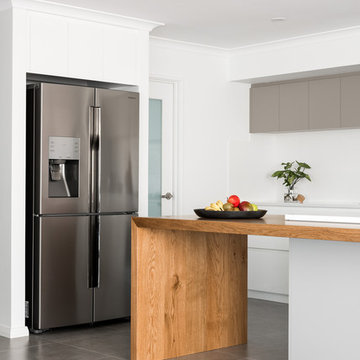
 Evolution Build + Renovate + Extend
Example of a large minimalist galley porcelain tile and brown floor open concept kitchen design in Perth with a drop-in sink, flat-panel cabinets, white cabinets, quartz countertops, white backsplash, porcelain backsplash, stainless steel appliances and an island
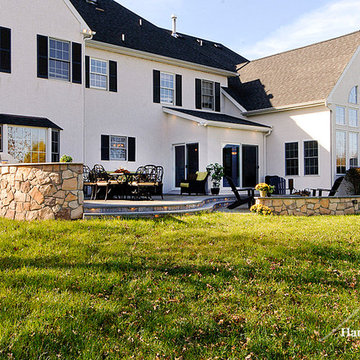
 Harth Builders
While building the nook addition, the homeowners decided to extend their patio area.
Mike Irby
Patio - traditional patio idea in Philadelphia
Patio - traditional patio idea in Philadelphia
 Century Stair Company
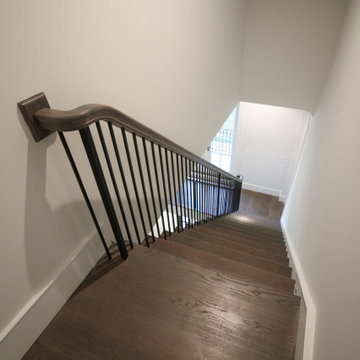
Modern meets traditional in this captivating three-level staircase that anchors an elegant foyer. Warm walnut-brown stained treads and handrail match the home's flooring, creating visual continuity throughout the space. Crisp white risers provide contrast, while sleek black metal vertical balusters and square metal newels add contemporary edge. The design extends beyond the staircase itself with a spacious balcony that overlooks the foyer below. Centrally positioned and beautifully detailed, the staircase serves as the main focal point of the home, seamlessly blending traditional warmth with modern lines.
1976-2026 © Century Stair Company
 Palram Applications
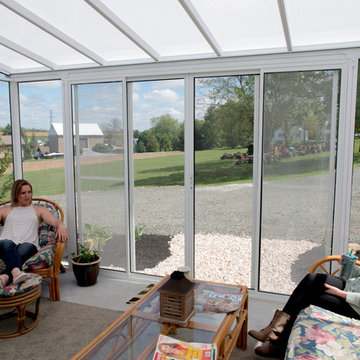
This traditional style home was extended using a San Remo 4x4.25 ft. patio enclosure kit. The patio overlooks a new garden and a large open plain. The patio enclosure was assembled by the customer following an extensive landscape work by a contractor. The garage exit was replaced with double hinged doors and the sloped area was transformed to a concrete base surrounded by white pebbles, dark mulch and ferns.
 Evolution Build + Renovate + Extend
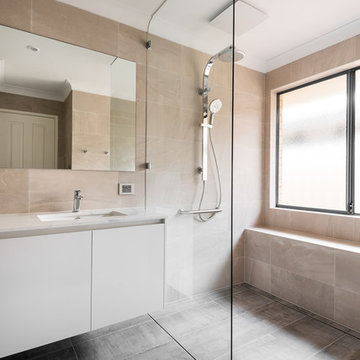
Mid-sized tuscan master beige tile and porcelain tile porcelain tile and gray floor bathroom photo in Perth with flat-panel cabinets, white cabinets, a one-piece toilet, beige walls, an undermount sink and quartz countertops
 Green Owl Design
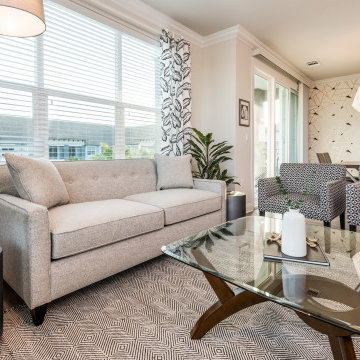
This restful retreat offers another tier of simplicity to an already serene Florida community. A unique wallcovering which has several different languages saying "hello" welcomes guests into the entry, as a geo-mosaic patterned print pulls them further into the living space. Deep, charcoal walls and earth-tone furnishings extend warmth throughout each of the existing rooms, serving to ground the contrasting white design elements, and magnify the frond silhouette wallpapers.
66