
Search results for "Extending" in Home Design Ideas
 Mile High Landscaping
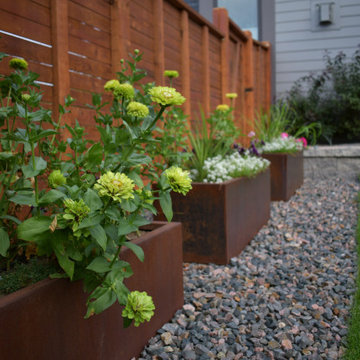
A multi-level outdoor retreat in Central Park was designed for family entertaining, dining, and play. Concrete pavers paired with Mexican beach pebble channels lead to a cozy steel gas firepit surrounded by Adirondack seating. Above, additional lounge space overlooks a private dining area tucked behind art deco-style panels. Natural turf, crushed granite, and patina steel planters bring softness and texture throughout.
 Tailored Spaces, Natalie Spiniolas

The warmth and inviting feel of this kitchen is breathtaking.
Open concept kitchen - large scandinavian l-shaped terra-cotta tile, red floor and exposed beam open concept kitchen idea in Milwaukee with an undermount sink, beaded inset cabinets, distressed cabinets, quartz countertops, white backsplash, porcelain backsplash, paneled appliances, an island and white countertops
Open concept kitchen - large scandinavian l-shaped terra-cotta tile, red floor and exposed beam open concept kitchen idea in Milwaukee with an undermount sink, beaded inset cabinets, distressed cabinets, quartz countertops, white backsplash, porcelain backsplash, paneled appliances, an island and white countertops
 Kuhns Contracting, Inc.
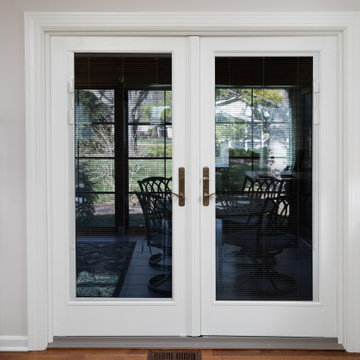
Entrance into addition of Three Season Room off of newly remodeled kitchen.
Mid-sized transitional sunroom photo in Columbus
Mid-sized transitional sunroom photo in Columbus
Find the right local pro for your project

 My Italian Living
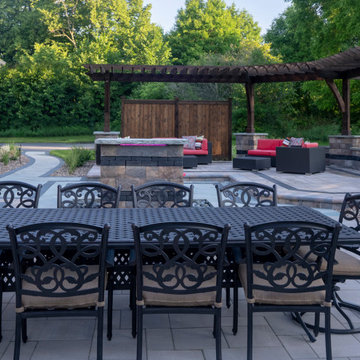
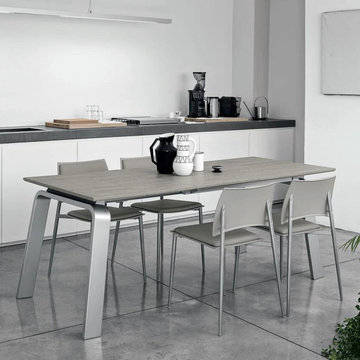
The table is equipped with a multi-top and has extensions as well. The structure of the table is available in laminate, porcelain stoneware, metal, and glass.
The design of the table is sophisticated and elegant.
Will add a touch of luxury to the interiors.
Length is 135cm/16cm/200cm, Width is 85cm, Height is 75cm.
The table has an aluminum formation.
The product is available for £1,499.00.
 SOMERSET WEST INC

Inspiration for a mid-sized transitional master limestone floor and multicolored floor alcove shower remodel in Orange County with flat-panel cabinets, dark wood cabinets, a one-piece toilet, beige walls, an undermount sink, solid surface countertops, a hinged shower door and white countertops
 Ian Moore Design
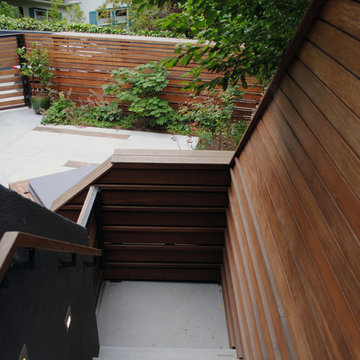
This Ipe privacy screen - enclosed stair connects the deck above with the side yard hot tub area below. All metal work and custom Ipe milling completed by Ian Moore Design, Inc.
Photo: Ian Moore Design, Inc.


 Rae Muranski
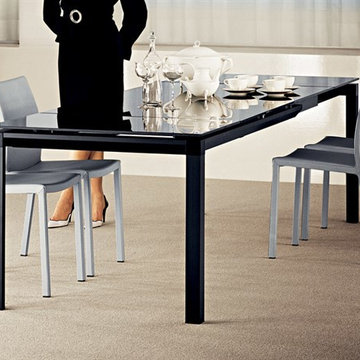
Table in 10mm thick glass (black or white) with structure in silver or black anodized aluminium. The smaller sizes are of a fixed length, the larger tables have a mechanism that extends the table top at one end. The frame can also be lacquered in matt white or matt anthracite on request.
Dimensions:
51"W x 33"D x 30"H - Fixed
47"W x 47"D x 30H - Fixed
65"W x 35"D x 30"H - Fixed
51/69"W x 33"D x 30"H - Extendable
65/89"W x 35"D x 30"H - Extendable
 Jim or Teresa Huffman
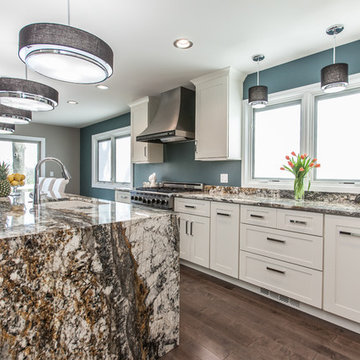
Fairfield, Iowa Modern Kitchen Design by Teresa Huffman
https://jchuffman.com/
On Site Photography - Brian Hall
 JDL Homes Vancouver
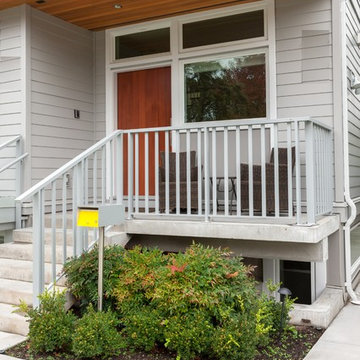
Inspiration for a mid-sized modern gray two-story concrete fiberboard exterior home remodel in Vancouver
 Terry T. King Landscape Architecture
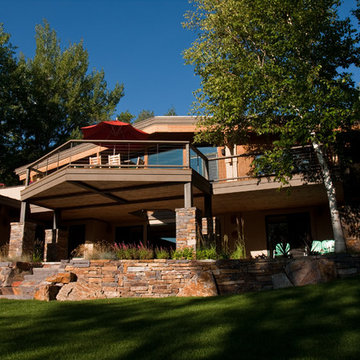
Mid-sized classic stone porch idea in Boise with a roof extension
 Monk's Home Improvements
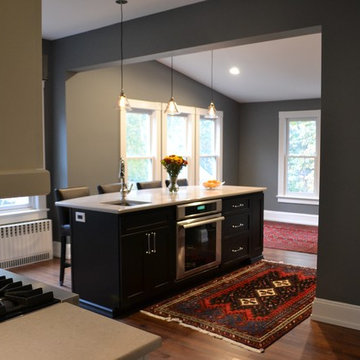
From this view you can see a how much living space was added to the kitchen area. The existing wall used to be the exterior wall for the home. Behind the partial wall is where the new bathroom and coat closet reside, along with the back door to the rear portico.
Monk's Home Improvements
 Creative Design Space, Inc.
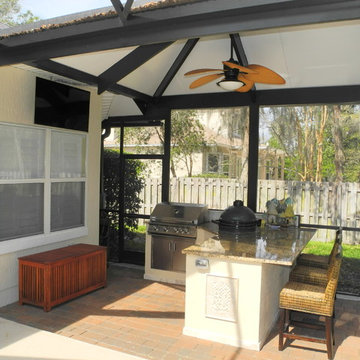
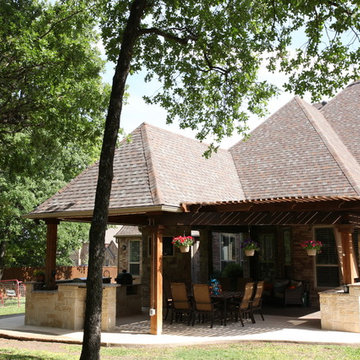
Mid-sized transitional backyard concrete paver patio kitchen photo in Jacksonville with an awning



 zenbox design

800 sqft garage conversion into ADU (accessory dwelling unit) with open plan family room downstairs and an extra living space upstairs.
pc: Shauna Intelisano
 Salinas Landscape LLC
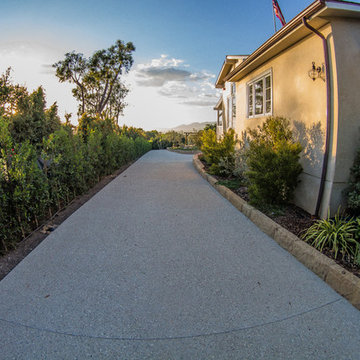
Photo of a mid-sized southwestern full sun backyard concrete paver driveway in Santa Barbara.


Sponsored
Columbus, OH

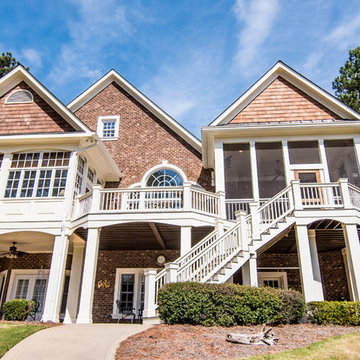
Hope Restoration & General Contracting
Columbus Design-Build, Kitchen & Bath Remodeling, Historic Renovations
 DJK Custom Homes
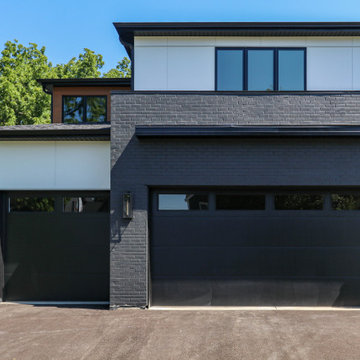
An expansive garage layout designed for both everyday functionality and flexibility, featuring durable epoxy flooring, oversized bays, and a unique rear garage connection that extends the full depth of the home with direct backyard access. The Brentwood plan offers a traditional 2-car front garage alongside an extended tandem-style rear bay capable of accommodating additional vehicles, storage, workshop space, or recreational equipment while maintaining a clean, modern exterior aesthetic.
 Lundin Architects LLC
Perched on a ridge at the edge of a wooded expanse, this mid-century modern home was designed to embrace both the intimate connection to the forest and the expansive valley views beyond. The site—carefully chosen from the family’s 52-acre homestead in western Wisconsin—balances privacy and openness, placing the home at the meeting point of dense trees and rolling fields.
The approach winds through the forest, offering only glimpses of the structure. Upon arrival, the parking area is subtly positioned below the main level, reinforcing the sense of discovery. As one ascends the entry walk, the house unfolds, revealing a dramatic view through the two-story living space, anchored by a brick fireplace that extends from floor to ceiling. The asymmetrical roofline lifts upward, accentuating the openness and maximizing natural light.
Inside, warm materials define the interiors. Wood ceilings and floors, complemented by concrete-look tile, establish a natural, grounded aesthetic. Black wood-clad beams provide scale and structure, subtly delineating spaces within the open-plan layout. A wood lattice screen partially conceals the dining area from the foyer, offering both openness and privacy. The kitchen—designed for gathering—features a large island, a dedicated baking station, and a breakfast counter that catches morning light while serving as a pass-through to the adjacent patio. Two textured glass sliding panels allow the kitchen to be closed off when needed. Just beyond, a hidden gem: the home’s personal Tiki room, complete with a vintage mug collection and a full bar.
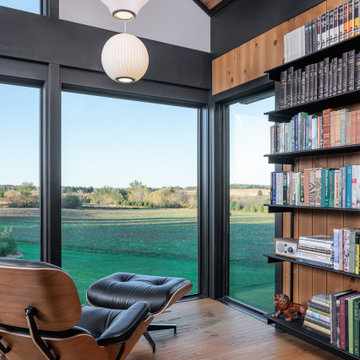
To the east, the central fireplace marks the transition to more intimate spaces. A wide stair, integrated with the hearth, leads to the lower level, while a library with a corner window creates a quiet retreat, perfect for reading and taking in the valley beyond. The primary suite extends off this wing, featuring a spa-like bath with a textured tile walk-in shower, a soaking tub positioned for dramatic views, and a private balcony overlooking the landscape.
The lower level is designed for family gatherings and extended stays. A secondary fireplace, echoing the materials of the main level, anchors a cozy living area with an adjacent kitchenette. Additional bedrooms and baths provide ample accommodations, while a hidden playhouse under the stair and a dedicated bunk room add playful touches for visiting grandchildren.
The home is a balance of openness and enclosure, modernity and warmth—designed not only as a retreat but as a multigenerational gathering place, deeply connected to the land.
 Calligaris
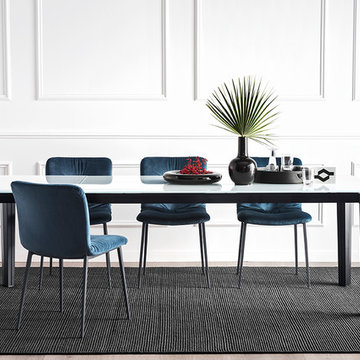
Calligaris is a company that keeps up with the times, perceiving the present with that sensitivity that allows for the most interesting and fruitful ideas to be transformed into furniture and decorative accessories ready to enter people's homes and find their place, creating unique spaces that speak volumes about their occupants.
DELTA extending table with metal legs and wooden top. The DELTA table features slant-cut legs and a toughened glass or ceramic top that extends along guides. Legs always remain at the corners of the table offering maximum comfort to all guests. Discover all the available finishes!
Features:
Semi-automatic extension mechanism
Legs always remain at the corners of the table when opened
Extends up to 94.5""
Slant-cut legs
Tempered glass top
Specifications:
Maxium Length: 94.5"
114