
Search results for "Extending" in Home Design Ideas


 TruCare Home Improvement
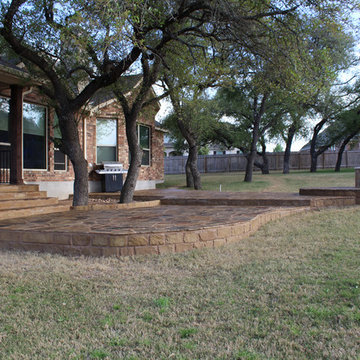
Oklahoma Flagstone with Texas Tan mortar and commercial sealant with no-slip additive.
Design ideas for a mid-sized southwestern full sun backyard stone landscaping in Austin with a fire pit for winter.
Design ideas for a mid-sized southwestern full sun backyard stone landscaping in Austin with a fire pit for winter.
Find the right local pro for your project
 JDL Homes Vancouver
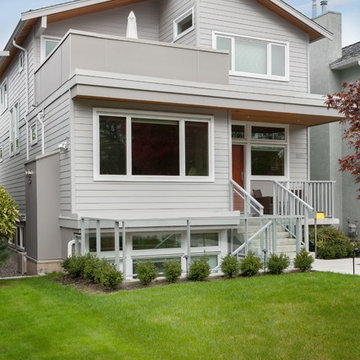
Example of a mid-sized minimalist gray two-story concrete fiberboard exterior home design in Vancouver

 Creative Design Space, Inc.
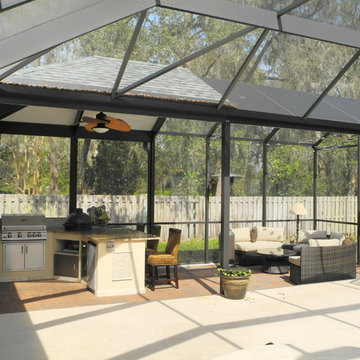
Mid-sized transitional backyard concrete paver patio kitchen photo in Jacksonville



 DJK Custom Homes
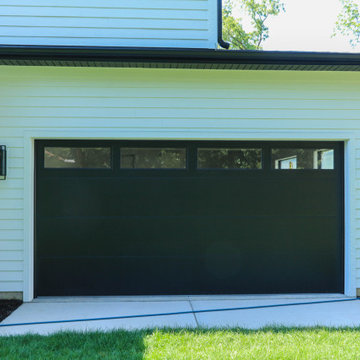
An expansive garage layout designed for both everyday functionality and flexibility, featuring durable epoxy flooring, oversized bays, and a unique rear garage connection that extends the full depth of the home with direct backyard access. The Brentwood plan offers a traditional 2-car front garage alongside an extended tandem-style rear bay capable of accommodating additional vehicles, storage, workshop space, or recreational equipment while maintaining a clean, modern exterior aesthetic.
 Troico

Mid-sized minimalist side yard stone patio photo in Vancouver with a fireplace and a roof extension
 Tradition Outdoor Living
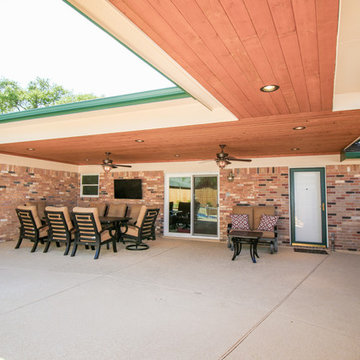
Inspiration for a mid-sized modern backyard stamped concrete patio remodel in Houston with a roof extension





 zenbox design
800 sqft garage conversion into ADU (accessory dwelling unit) with open plan family room downstairs and an extra living space upstairs.
pc: Shauna Intelisano
 Amos Tile LV

Fully remodeled kitchen. Both islands demolitioned to make room for one large island. Drop ceiling added for lighting, cooktop hood and looks phenomenal. All cabinetry was refinished and refaced. countertops look immaculate. everything came together very nicely.
 International Landscaping Inc.
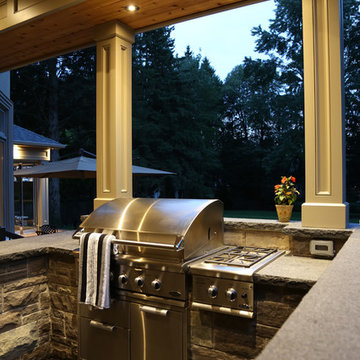
Inspiration for a transitional backyard stone patio kitchen remodel in Toronto with a pergola



 Mediterrasian Landscapes
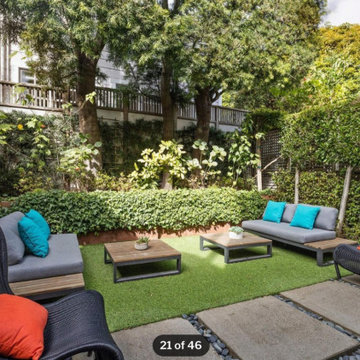
Patios made of concrete squares can be chic, but ther spaces between the squares can present problems like tipsy tables, wobbly chairs, and even twisted ankles and trip hazards. This couple wanted the low maintenance requirements of artificial turf and the modern look of concrete squares, but they also wanted a safe space for their young children. So instead of the river rocks that were formally in the patio joints which created uneven levels and trip hazards, they asked if we could remove some squares and install turf between the remaining ones. We used a special technique of installing 2 inch firm turf pads in the joints first and then gluing the turf strips to the pads. This makes the turf level with the concrete squares and will keep the narrow turf strips from lifting, as they would if we had used the conventional turf fasteners here.
 Miramar Kitchen and Bath
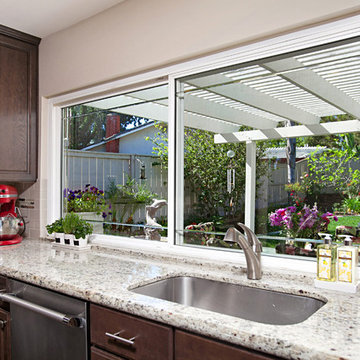
Eat-in kitchen - large traditional u-shaped porcelain tile eat-in kitchen idea in San Diego with an undermount sink, raised-panel cabinets, dark wood cabinets, granite countertops, beige backsplash, subway tile backsplash, stainless steel appliances and a peninsula
117