
Search results for "Extending" in Home Design Ideas

 Orion Design, Inc.
Example of a mid-sized black tile mosaic tile floor, multicolored floor and single-sink bathroom design in Kansas City with open cabinets, blue walls, an undermount sink and a freestanding vanity
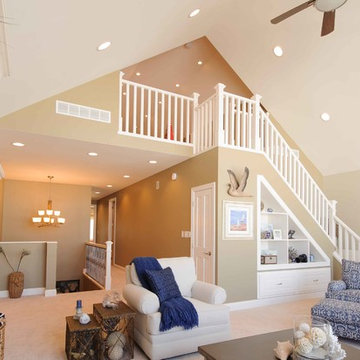
 3D Builders
Example of a large transitional open concept carpeted and beige floor family room design in Other with brown walls, no fireplace and a media wall

Find the right local pro for your project

 Weidmann Remodeling
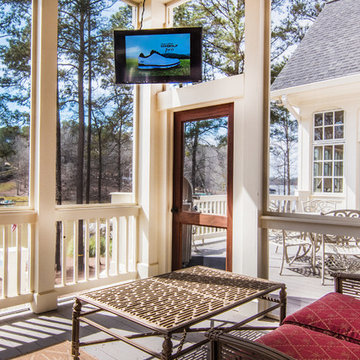
Inspiration for a timeless screened-in back porch remodel in Atlanta with decking and a roof extension

 Jim or Teresa Huffman
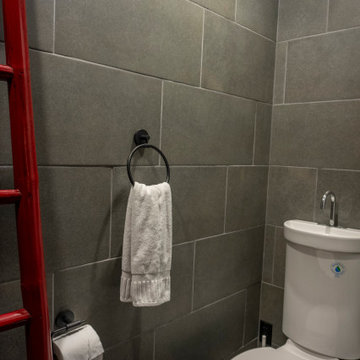
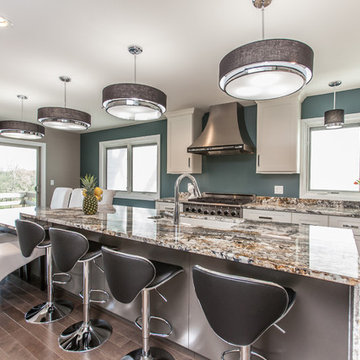
Fairfield, Iowa Modern Kitchen Design by Teresa Huffman
https://jchuffman.com/
On Site Photography - Brian Hall


 CP Interiors Ltd
Photography by Barbara Alper

Family room - mid-sized eclectic enclosed medium tone wood floor and brown floor family room idea in New York with beige walls, a standard fireplace, a wood fireplace surround and a wall-mounted tv
Family room - mid-sized eclectic enclosed medium tone wood floor and brown floor family room idea in New York with beige walls, a standard fireplace, a wood fireplace surround and a wall-mounted tv
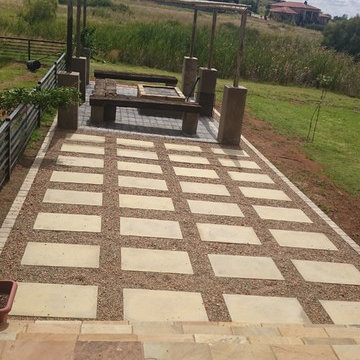
 Sharon Walker Designs
Phillip and Marianne wanted an outdoor space extended from their inside living area. They had a great view onto the veld from their property. We decided to extend that view with Flagstones between ornamental gravel and created a rustic gumpole pergola structure with a fire pit in the centre and benches constructed with Wooden railway sleepers. The rest of the garden we opened up to the veld planting up a forest of Indigenous trees and allowing the veld grass to grow into their existing lawn.
the result was a natural space extending the boundary of their inside space to the outside and giving them the feeling of living out into the veld.
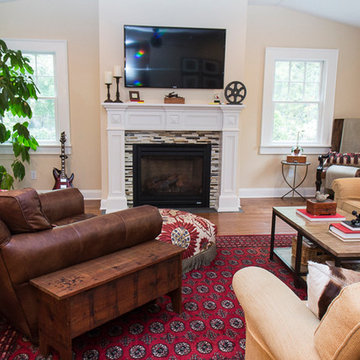 CP Interiors Ltd
Photography by Barbara Alper
Mid-sized eclectic enclosed medium tone wood floor and brown floor family room photo in New York with beige walls, a standard fireplace and a wall-mounted tv
Mid-sized eclectic enclosed medium tone wood floor and brown floor family room photo in New York with beige walls, a standard fireplace and a wall-mounted tv

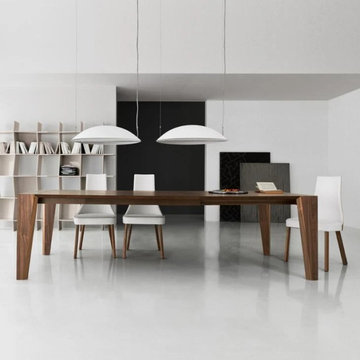
 My Italian Living
Dubbed as one of the most stylish Italian furniture, this wooden dining table is available in grey oak wood or Canaletto walnut veneered wood. It’s a great option for contemporary dining spaces.
It is of the highest quality.
Designed and made in Italy.
Equipped with modern design.
The table will look good in all areas.
Dimensions: L 130cm/160cm x W 90cm x H 75cm.
The cost of the dining table is £ 2,178.00.


Sponsored
Columbus, OH

Hope Restoration & General Contracting
Columbus Design-Build, Kitchen & Bath Remodeling, Historic Renovations

 Timberline Patio Covers
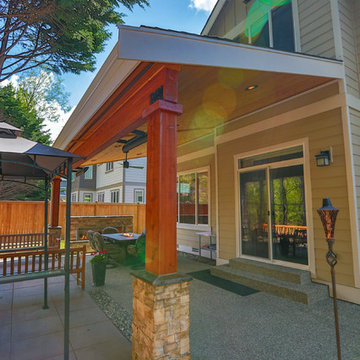
Patio - mid-sized craftsman backyard concrete paver patio idea in Seattle with a fireplace and a roof extension
 My Italian Living
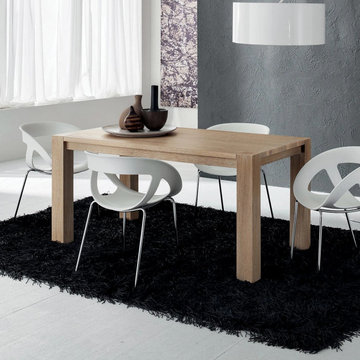
The dining table stands out to be unique and of the highest quality. It’s because the table is created with solid wood and comes with a 5-layer block board at the top.
The table is available in natural or varnished oak wood.
You can easily add two extensions without any issues.
Length: 160cm (205cm to 250cm), Width: 90cm, Height: 78cm.
The available cost of this table is £1,884.00.
 Dusti J Design
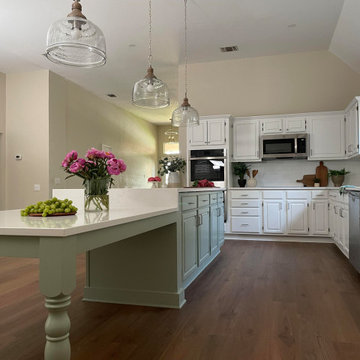
New flooring, new paint, and new lighting throughout this home, provided a fresh canvas to make this home their own. The kitchen renovation involved extending and expanding two work areas, one a peninsula and the other the island with an attached table. The original flow through the kitchen made the extended island with the table an ideal problem resolution and the perfect place for grandkids to gather for snacks and games. The perimeter cabinets were painted an off-white and the green island spoke to my client's love of green and her California roots. Durable quartz countertops and subway tile backsplash provided the perfect canvas for countless family gatherings. The living room also had a custom built-in with a bench added for their many books and collections.

Sponsored
Columbus, OH
Hope Restoration & General Contracting
Columbus Design-Build, Kitchen & Bath Remodeling, Historic Renovations
 Terry T. King Landscape Architecture
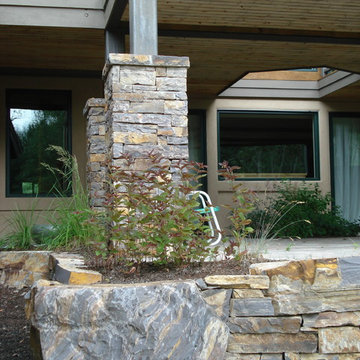
This is an example of a large traditional stone porch design in Boise with a roof extension.
 DJK Custom Homes
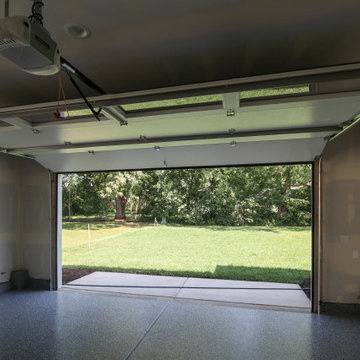
An expansive garage layout designed for both everyday functionality and flexibility, featuring durable epoxy flooring, oversized bays, and a unique rear garage connection that extends the full depth of the home with direct backyard access. The Brentwood plan offers a traditional 2-car front garage alongside an extended tandem-style rear bay capable of accommodating additional vehicles, storage, workshop space, or recreational equipment while maintaining a clean, modern exterior aesthetic.
 CP Interiors Ltd
Photography by Barbara Alper
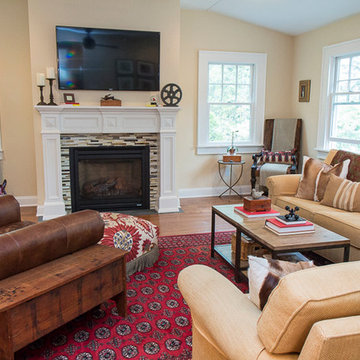
Mid-sized eclectic enclosed medium tone wood floor and brown floor family room photo in New York with beige walls, a standard fireplace, a wood fireplace surround and a wall-mounted tv
Mid-sized eclectic enclosed medium tone wood floor and brown floor family room photo in New York with beige walls, a standard fireplace, a wood fireplace surround and a wall-mounted tv
96