
Search results for "Extending" in Home Design Ideas
 DJK Custom Homes
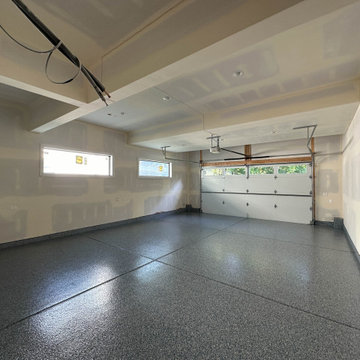
An expansive garage layout designed for both everyday functionality and flexibility, featuring durable epoxy flooring, oversized bays, and a unique rear garage connection that extends the full depth of the home with direct backyard access. The Brentwood plan offers a traditional 2-car front garage alongside an extended tandem-style rear bay capable of accommodating additional vehicles, storage, workshop space, or recreational equipment while maintaining a clean, modern exterior aesthetic.
 Southernwood Homes
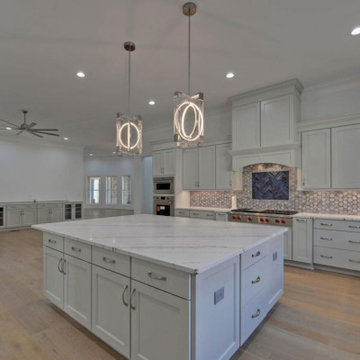
We crafted this spacious two-story home in Flowery Branch, GA, featuring an attractive exterior with a mix of stone, brick, and siding. The outer facade boasts board and batten shutters, along with a stylish metal roof accentuating the extended front porch. The porch itself is adorned with flagstone flooring and a wood inlaid ceiling.
Upon entering, you're welcomed by an elegant two-story foyer showcasing a curved open banister handrail leading to the upper floor. The open-concept floor plan seamlessly extends from the front to the back, where the dining room meets the family room. Hardwood floors grace the entire living space, and the family room is highlighted by a large stone fireplace and a curved set of windows overlooking the outdoor living area.
The expansive kitchen and dining areas were thoughtfully designed with plenty of custom cabinets and countertop space, featuring brushed stainless steel appliances. Additionally, a secondary kitchen is included for food preparation. The delightful master bedroom boasts hardwood flooring and a spacious tray ceiling. The extensive master bath offers a soaking tub, a separate walk-in shower, and his and hers vanities. Notably, the home includes two master suites.
Convenience is key with two laundry facilities located in different areas within the home. A bonus room with a kitchenette adds flexibility to the living space. The full daylight basement is roughed in for future expansion possibilities. Outside, the living space extends to a sizable covered patio with flagstone flooring and a wood inlaid ceiling.
 Timberline Patio Covers
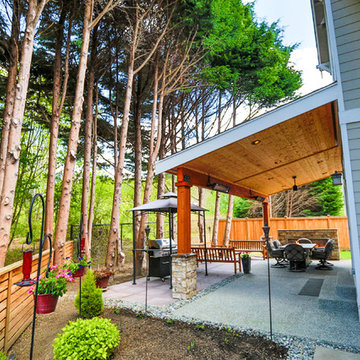
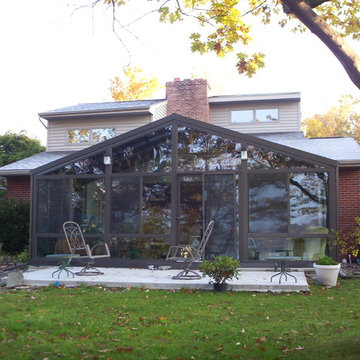
Patio - mid-sized craftsman backyard concrete paver patio idea in Seattle with a fireplace and a roof extension
Find the right local pro for your project


 Granite Homes
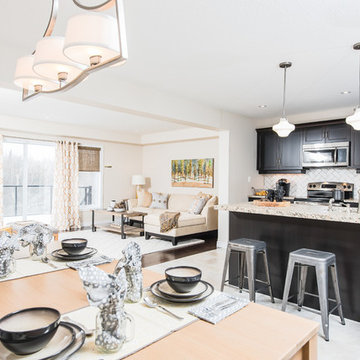
Eat-in kitchen - mid-sized transitional single-wall ceramic tile eat-in kitchen idea in Toronto with dark wood cabinets, granite countertops, an undermount sink, shaker cabinets, white backsplash, ceramic backsplash, stainless steel appliances and a peninsula
 SOMERSET WEST INC

Alcove shower - mid-sized transitional master limestone floor and multicolored floor alcove shower idea in Orange County with flat-panel cabinets, dark wood cabinets, a one-piece toilet, beige walls, an undermount sink, solid surface countertops, a hinged shower door and white countertops

Sponsored
Columbus, OH

Hope Restoration & General Contracting
Columbus Design-Build, Kitchen & Bath Remodeling, Historic Renovations


 Hartman Homes
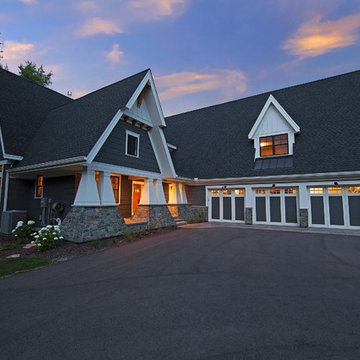
Inspiration for a mid-sized craftsman gray two-story mixed siding gable roof remodel in Minneapolis
 Keowee Hardscapes And Stoneworks
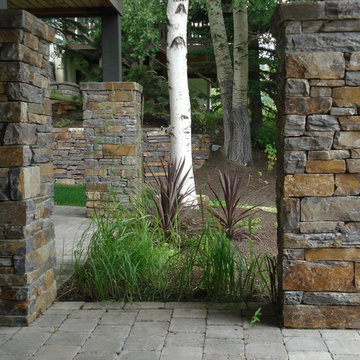

Large craftsman blue one-story stone house exterior idea in Other with a hip roof and a shingle roof
 Carolyn Hall

Inspiration for a mid-sized contemporary master gray tile and glass sheet porcelain tile corner shower remodel in Orange County with shaker cabinets, white cabinets, an undermount sink and quartz countertops
 User
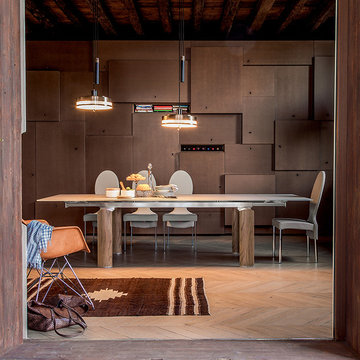
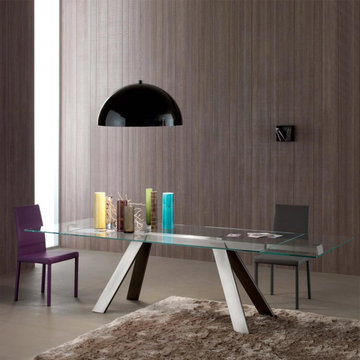
UserSleek yet chic, dining table is strikingly simple with clean, contemporary lines made of a creative combination of materials. This table is highly suitable in a sophisticated contemporary space with users who appreciate the over all tone and appearence of this design.



 Mediterrasian Landscapes
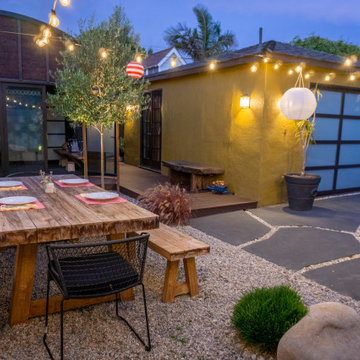
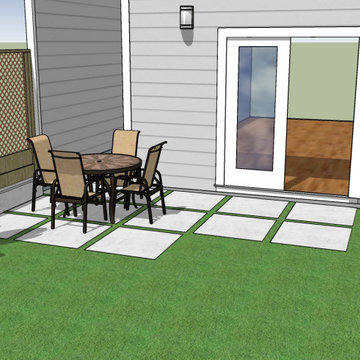
Patios made of concrete squares can be chic, but ther spaces between the squares can present problems like tipsy tables, wobbly chairs, and even twisted ankles and trip hazards. This couple wanted the low maintenance requirements of artificial turf and the modern look of concrete squares, but they also wanted a safe space for their young children. So instead of the river rocks that were formally in the patio joints which created uneven levels and trip hazards, they asked if we could remove some squares and install turf between the remaining ones. We used a special technique of installing 2 inch firm turf pads in the joints first and then gluing the turf strips to the pads. This makes the turf level with the concrete squares and will keep the narrow turf strips from lifting, as they would if we had used the conventional turf fasteners here.

 My Italian Living
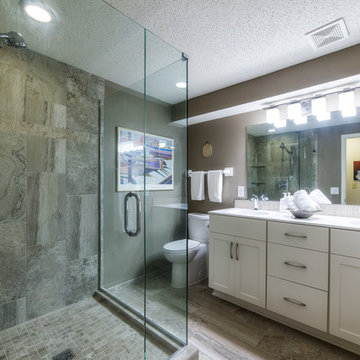
If you are looking for a glass top dining table then this particular table is the right one for you. It has beautiful and eye-catching angles and strong lines, which makes this table stand out among others.
The top of the table is covered with tempered glass.
It has a silver matt aluminum structure.
Dimensions: Length 160cm (E 200cm/240cm) - Width 90cm - Height 75cm.
Varying lengths also available.
The dining table is available at £3,499.00.


 Cabinet & Stone City
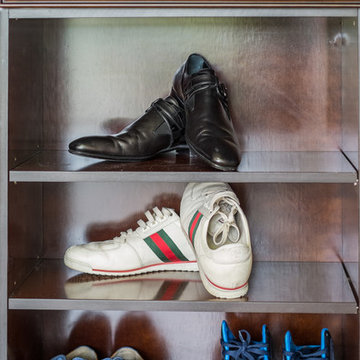
Dressing room - large traditional gender-neutral light wood floor and brown floor dressing room idea in Atlanta with raised-panel cabinets and dark wood cabinets
95