
Search results for "Extending" in Home Design Ideas

 International Landscaping Inc.
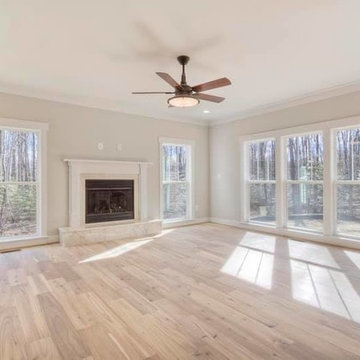
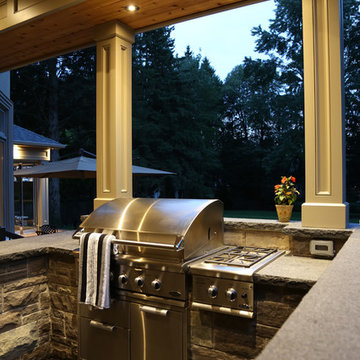
Inspiration for a transitional backyard stone patio kitchen remodel in Toronto with a pergola
 GoDear Design
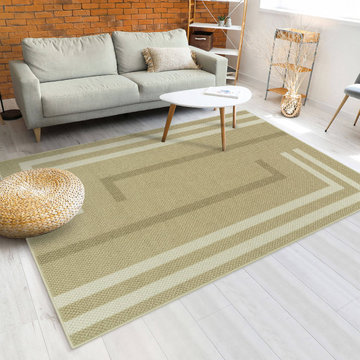
Superior Performance and Year-Round Comfort.
The elastic wool blend resists deformation and offers excellent sound absorption, making it perfect for living rooms and other high-traffic areas.
Find the right local pro for your project
 Tradition Outdoor Living
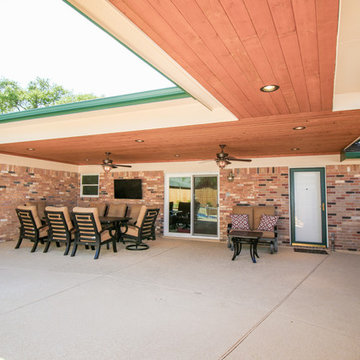
Inspiration for a mid-sized modern backyard stamped concrete patio remodel in Houston with a roof extension

 Marcelle Guilbeau Interior Design
Exterior, Screened Porch, Natural Stone Fireplace, Marcelle Guilbeau
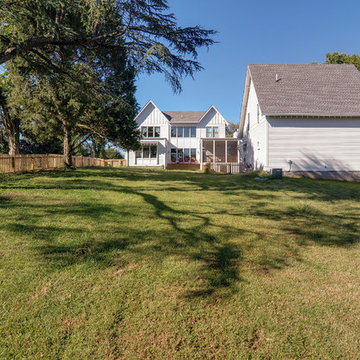
Large country white two-story exterior home photo in Nashville
Large country white two-story exterior home photo in Nashville
 Corinthian Fine Homes
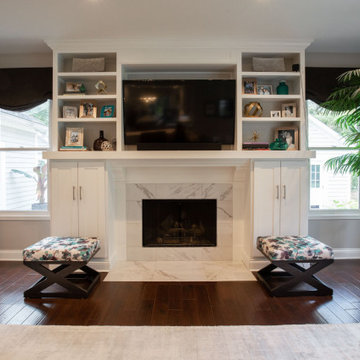
This young family began working with us after struggling with their previous contractor. They were over budget and not achieving what they really needed with the addition they were proposing. Rather than extend the existing footprint of their house as had been suggested, we proposed completely changing the orientation of their separate kitchen, living room, dining room, and sunroom and opening it all up to an open floor plan. By changing the configuration of doors and windows to better suit the new layout and sight lines, we were able to improve the views of their beautiful backyard and increase the natural light allowed into the spaces. We raised the floor in the sunroom to allow for a level cohesive floor throughout the areas. Their extended kitchen now has a nice sitting area within the kitchen to allow for conversation with friends and family during meal prep and entertaining. The sitting area opens to a full dining room with built in buffet and hutch that functions as a serving station. Conscious thought was given that all “permanent” selections such as cabinetry and countertops were designed to suit the masses, with a splash of this homeowner’s individual style in the double herringbone soft gray tile of the backsplash, the mitred edge of the island countertop, and the mixture of metals in the plumbing and lighting fixtures. Careful consideration was given to the function of each cabinet and organization and storage was maximized. This family is now able to entertain their extended family with seating for 18 and not only enjoy entertaining in a space that feels open and inviting, but also enjoy sitting down as a family for the simple pleasure of supper together.


 Mediterrasian Landscapes

Patios made of concrete squares can be chic, but ther spaces between the squares can present problems like tipsy tables, wobbly chairs, and even twisted ankles and trip hazards. This couple wanted the low maintenance requirements of artificial turf and the modern look of concrete squares, but they also wanted a safe space for their young children. So instead of the river rocks that were formally in the patio joints which created uneven levels and trip hazards, they asked if we could remove some squares and install turf between the remaining ones. We used a special technique of installing 2 inch firm turf pads in the joints first and then gluing the turf strips to the pads. This makes the turf level with the concrete squares and will keep the narrow turf strips from lifting, as they would if we had used the conventional turf fasteners here.
 Chattanooga eXteriors
Chattanooga Exteriors
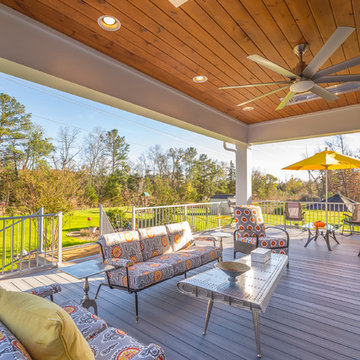
Deck - large traditional backyard deck idea in Nashville with no cover
Deck - large traditional backyard deck idea in Nashville with no cover
 3D Builders
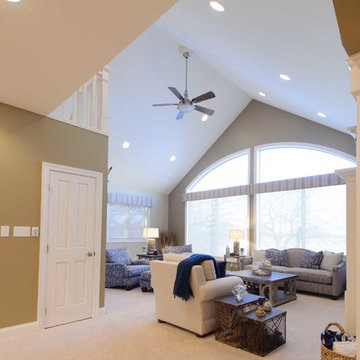
Example of a large transitional open concept carpeted and beige floor family room design in Other with brown walls, no fireplace and a media wall
 DJK Custom Homes
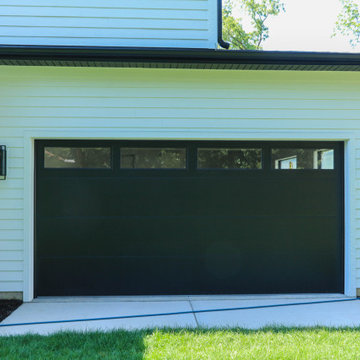
An expansive garage layout designed for both everyday functionality and flexibility, featuring durable epoxy flooring, oversized bays, and a unique rear garage connection that extends the full depth of the home with direct backyard access. The Brentwood plan offers a traditional 2-car front garage alongside an extended tandem-style rear bay capable of accommodating additional vehicles, storage, workshop space, or recreational equipment while maintaining a clean, modern exterior aesthetic.
 Troico

Mid-sized minimalist side yard stone patio photo in Vancouver with a fireplace and a roof extension
 Timberline Patio Covers

Mid-sized arts and crafts backyard concrete paver patio photo in Seattle with a fireplace and a roof extension

Sponsored
Columbus, OH

Hope Restoration & General Contracting
Columbus Design-Build, Kitchen & Bath Remodeling, Historic Renovations
 Gateway Kitchen + Bath
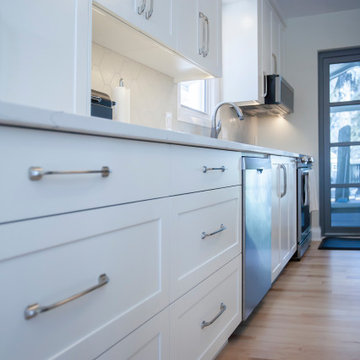
This kitchen has a similar style to a galley kitchen, with the cabinetry on two sides of a rectangular space, however the cabinets on one side continue into an open eating area and there was sufficient space to also add an island (not a typical galley feature). With custom shaker-style cabinets, quartz countertops and an elongated hexagonal tile backsplash, this kitchen is beautiful and functional.


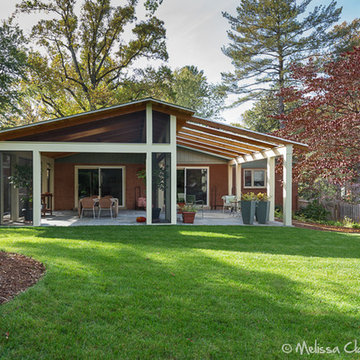
 GreenHeart, LLC
©Melissa Clark Photography
Photo of a mid-sized transitional partial sun backyard stone landscaping in DC Metro for summer.
Photo of a mid-sized transitional partial sun backyard stone landscaping in DC Metro for summer.

Sponsored
Columbus, OH
Hope Restoration & General Contracting
Columbus Design-Build, Kitchen & Bath Remodeling, Historic Renovations
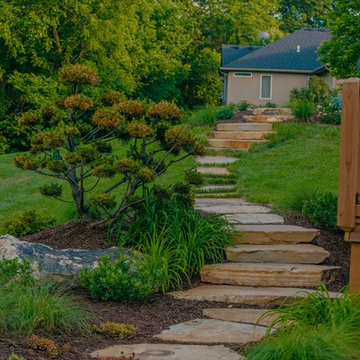

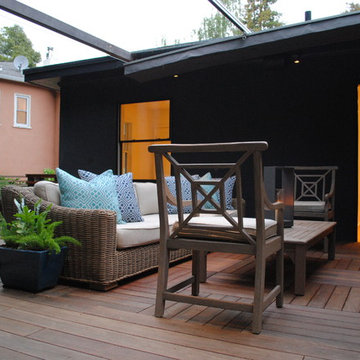
 Ian Moore Design
This combination roof deck and framed deck provides seamless indoor-outdoor living and flexible openness and enclosure using a ShadeFX awning system supported by a custom steel pergola by Ian Moore Design, Inc.
Photo: Ian Moore Design, Inc.
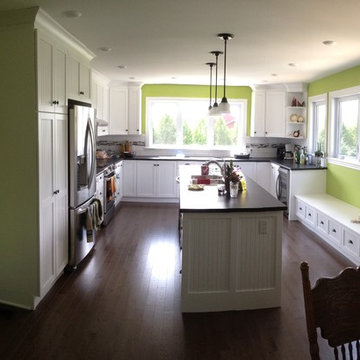
 Kemptville Windows & Kitchens
Example of a transitional eat-in kitchen design in Ottawa with shaker cabinets, white cabinets, laminate countertops, stainless steel appliances and an island
99