
Search results for "Extends roof" in Home Design Ideas


 Barley|Pfeiffer Architecture
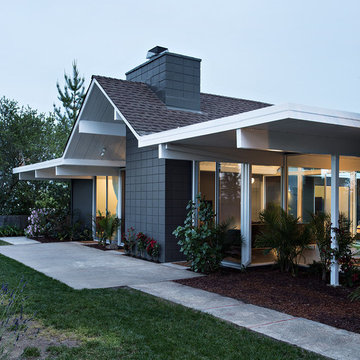
This 60's Style Ranch home was recently remodeled to withhold the Barley Pfeiffer standard. This home features large 8' vaulted ceilings, accented with stunning premium white oak wood. The large steel-frame windows and front door allow for the infiltration of natural light; specifically designed to let light in without heating the house. The fireplace is original to the home, but has been resurfaced with hand troweled plaster. Special design features include the rising master bath mirror to allow for additional storage.
Photo By: Alan Barley

 Tapestry Landscape Architecture
Tim Kuder
Inspiration for a mediterranean patio remodel in New York with a pergola and a fireplace
Inspiration for a mediterranean patio remodel in New York with a pergola and a fireplace
Find the right local pro for your project

 Studio Dearborn
This expansive Victorian had tremendous historic charm but hadn’t seen a kitchen renovation since the 1950s. The homeowners wanted to take advantage of their views of the backyard and raised the roof and pushed the kitchen into the back of the house, where expansive windows could allow southern light into the kitchen all day. A warm historic gray/beige was chosen for the cabinetry, which was contrasted with character oak cabinetry on the appliance wall and bar in a modern chevron detail. Kitchen Design: Sarah Robertson, Studio Dearborn Architect: Ned Stoll, Interior finishes Tami Wassong Interiors

 Arcanum Architecture
Large mountain style backyard stone patio photo in Sacramento with a fire pit and no cover


 Koch Architects
Mid-century modern living room with open plan and floor to ceiling windows for indoor-outdoor ambiance, redwood paneled walls, exposed wood beam ceiling, wood flooring and mid-century modern style furniture, in Berkeley, California. - Photo by Bruce Damonte.

Sponsored
Columbus, OH
Free consultation for landscape design!

Peabody Landscape Group
Franklin County's Reliable Landscape Design & Contracting

 Patrick Ahearn Architect
Example of a large country medium tone wood floor great room design in Boston with white walls

 Jillian Klaff Homes
5 Compo Beach Road | Exceptional Westport Waterfront Property
Welcome to the Ultimate Westport Lifestyle…..
Exclusive & highly sought after Compo Beach location, just up from the Compo Beach Yacht Basin & across from Longshore Golf Club. This impressive 6BD, 6.5BA, 5000SF+ Hamptons designed beach home presents fabulous curb appeal & stunning sunset & waterviews. Architectural significance augments the tasteful interior & highlights the exquisite craftsmanship & detailed millwork. Gorgeous high ceiling & abundant over-sized windows compliment the appealing open floor design & impeccable style. The inviting Mahogany front porch provides the ideal spot to enjoy the magnificent sunsets over the water. A rare treasure in the Beach area, this home offers a square level lot that perfectly accommodates a pool. (Proposed Design Plan provided.) FEMA compliant. This pristine & sophisticated, yet, welcoming home extends unrestricted comfort & luxury in a superb beach location…..Absolute perfection at the shore.

Inspiration for a small contemporary one-story and detached concrete fiberboard green studio / workshop shed remodel in Austin with a shed roof

 IMPACT Fine Design
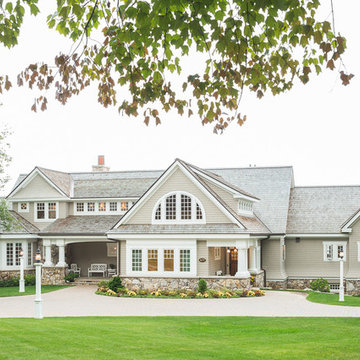

Example of a mid-sized country gray two-story vinyl gable roof design in Charlotte with a shingle roof
 Peery Homes
Patio fountain - large transitional courtyard stone partial sun patio fountain idea with no cover



 Carpenter & MacNeille
Michael J. Lee Photography
Front door - traditional medium tone wood floor front door idea in Boston with white walls and a black front door
Front door - traditional medium tone wood floor front door idea in Boston with white walls and a black front door


 Log Homes of America
Roger Wade Studio, Nicole Robinson

Deck - rustic deck idea in Charlotte with decking
Deck - rustic deck idea in Charlotte with decking

 the construction zone, ltd.
path leading to the main entry. custom steel and wood entry door is surrounded by ground face stack bond masonry and weathered steel walls.
photo: bill timmerman


 Morning Star Builders LTD
Kolanowski Studio

Mid-sized cottage gray one-story mixed siding gable roof idea in Houston with a metal roof
Mid-sized cottage gray one-story mixed siding gable roof idea in Houston with a metal roof

 Battle Associates, Architects
This project is a simple family gathering space next to the lake, with a small screen pavilion at waters edge. The large volume is used for music performances and family events. A seasonal (unheated) space allows us to utilize different windows--tllt in awnings, downward operating single hung windows, all with single glazing.

 CARBO Landscape Architecture
Rear garden terraces are framed by forest and lower rain gardens, filled with native birch, willow, fern and iris. Roof drains on the residence and french drains in the lawn terrace fill the space defined by low stone walls. Cypress logs were harvested from nearby river bottoms and milled to create the bridge that connects the terraces. The rain garden extends from forest edge to a large window in the master suite of residence. Photo Credit :Rebecca A O'Neal
31