
Search results for "Extends roof" in Home Design Ideas

 James E. Moline Builders, Inc.
Photo by Ethington
Inspiration for a mid-sized cottage white two-story wood house exterior remodel with a mixed material roof
Inspiration for a mid-sized cottage white two-story wood house exterior remodel with a mixed material roof

 Neumann Mendro Andrulaitis Architects LLP
Ciro Coelho Photography
Example of a trendy patio design in Santa Barbara
Example of a trendy patio design in Santa Barbara

 Urban Oasis Design & Construction LLC
Our clients wanted to create a backyard that would grow with their young family as well as with their extended family and friends. Entertaining was a huge priority! This family-focused backyard was designed to equally accommodate play and outdoor living/entertaining.
The outdoor living spaces needed to accommodate a large number of people – adults and kids. Urban Oasis designed a deck off the back door so that the kitchen could be 36” height, with a bar along the outside edge at 42” for overflow seating. The interior space is approximate 600 sf and accommodates both a large dining table and a comfortable couch and chair set. The fire pit patio includes a seat wall for overflow seating around the fire feature (which doubles as a retaining wall) with ample room for chairs.
The artificial turf lawn is spacious enough to accommodate a trampoline and other childhood favorites. Down the road, this area could be used for bocce or other lawn games. The concept is to leave all spaces large enough to be programmed in different ways as the family’s needs change.
A steep slope presents itself to the yard and is a focal point. Planting a variety of colors and textures mixed among a few key existing trees changed this eyesore into a beautifully planted amenity for the property.
Jimmy White Photography
Find the right local pro for your project

 H. Gary Frank Architects
Chris Giles
Large ornate gray two-story wood exterior home photo in Chicago with a gambrel roof
Large ornate gray two-story wood exterior home photo in Chicago with a gambrel roof

 En Vue Staging, LLC
Steve Rossi
Inspiration for a timeless dark wood floor living room remodel in New York with gray walls, a standard fireplace, a stone fireplace and no tv
Inspiration for a timeless dark wood floor living room remodel in New York with gray walls, a standard fireplace, a stone fireplace and no tv

 Janiczek Homes
Angle Eye Photography
Inspiration for a rustic built-in desk carpeted study room remodel in Philadelphia with white walls
Inspiration for a rustic built-in desk carpeted study room remodel in Philadelphia with white walls

 Dotter & Solfjeld Architecture + Design
Inspiration for a cottage brown one-story mixed siding gable roof remodel in San Francisco with a metal roof

Sponsored
Westerville, OH

Custom Home Works
Franklin County's Award-Winning Design, Build and Remodeling Expert
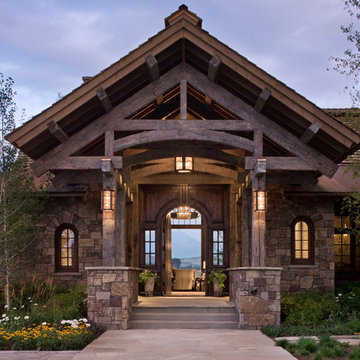




 Southview Design
This outdoor kitchen/bar includes a barbecue, sink, and refrigerator. The travertine stone patio brings it all together.
Large arts and crafts backyard stone patio photo in Minneapolis with a pergola
Large arts and crafts backyard stone patio photo in Minneapolis with a pergola
 Jeffrey Berkus Architects
Photography: Nicole Held Mayo

Island style white one-story exterior home photo in Hawaii with a hip roof
Island style white one-story exterior home photo in Hawaii with a hip roof
 CH x TLD - cleverhomes x tobylongdesign
Dennis Mayer

Studio / workshop shed - contemporary detached studio / workshop shed idea in San Francisco
Studio / workshop shed - contemporary detached studio / workshop shed idea in San Francisco

 K & D Landscaping, Inc.
Residential home in Santa Cruz, CA
This stunning front and backyard project was so much fun! The plethora of K&D's scope of work included: smooth finished concrete walls, multiple styles of horizontal redwood fencing, smooth finished concrete stepping stones, bands, steps & pathways, paver patio & driveway, artificial turf, TimberTech stairs & decks, TimberTech custom bench with storage, shower wall with bike washing station, custom concrete fountain, poured-in-place fire pit, pour-in-place half circle bench with sloped back rest, metal pergola, low voltage lighting, planting and irrigation! (*Adorable cat not included)





 Flavin Architects
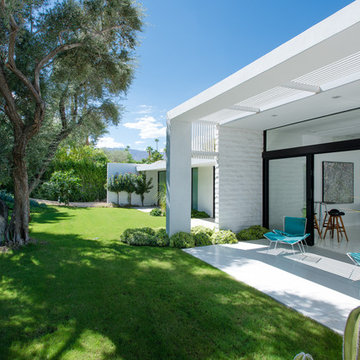
Modern glass house set in the landscape evokes a midcentury vibe. A modern gas fireplace divides the living area with a polished concrete floor from the greenhouse with a gravel floor. The frame is painted steel with aluminum sliding glass door. The front features a green roof with native grasses and the rear is covered with a glass roof.
Photo by: Peter Vanderwarker Photography

 JAMES DIXON ARCHITECT PC
Photo: Mick Hales
Cottage gray wood exterior home idea in New York with a gambrel roof
Cottage gray wood exterior home idea in New York with a gambrel roof

Sponsored
Columbus, OH
Free consultation for landscape design!

Peabody Landscape Group
Columbus' Reliable Landscape Design & Contracting


 Klopf Architecture
Mariko Reed

Example of a mid-sized 1960s brown one-story wood flat roof design in San Francisco
Example of a mid-sized 1960s brown one-story wood flat roof design in San Francisco

 Fedewa Custom Works
Design by: Kelly & Stone Architects
Contractor: Dover Development & Const. Cabinetry by: Fedewa Custom Works
Photo by: Tim Stone Photography
Alcove shower - mid-sized contemporary 3/4 brown tile and mosaic tile porcelain tile and gray floor alcove shower idea in Denver with a vessel sink, flat-panel cabinets, medium tone wood cabinets, a wall-mount toilet, beige walls, marble countertops, a hinged shower door and brown countertops
Alcove shower - mid-sized contemporary 3/4 brown tile and mosaic tile porcelain tile and gray floor alcove shower idea in Denver with a vessel sink, flat-panel cabinets, medium tone wood cabinets, a wall-mount toilet, beige walls, marble countertops, a hinged shower door and brown countertops
35